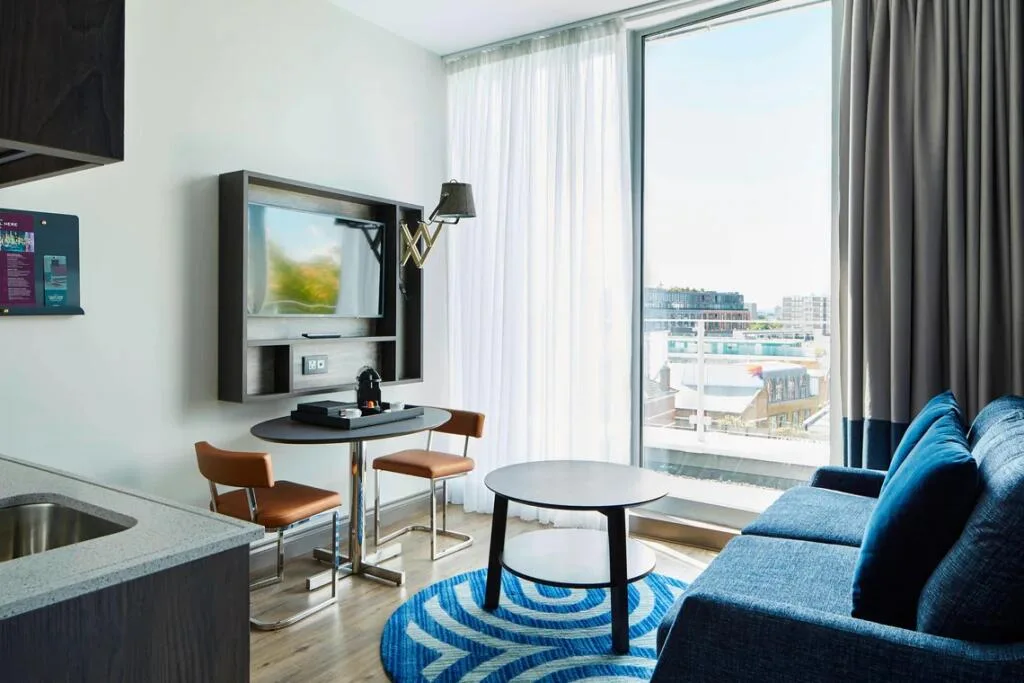
 £623 每周
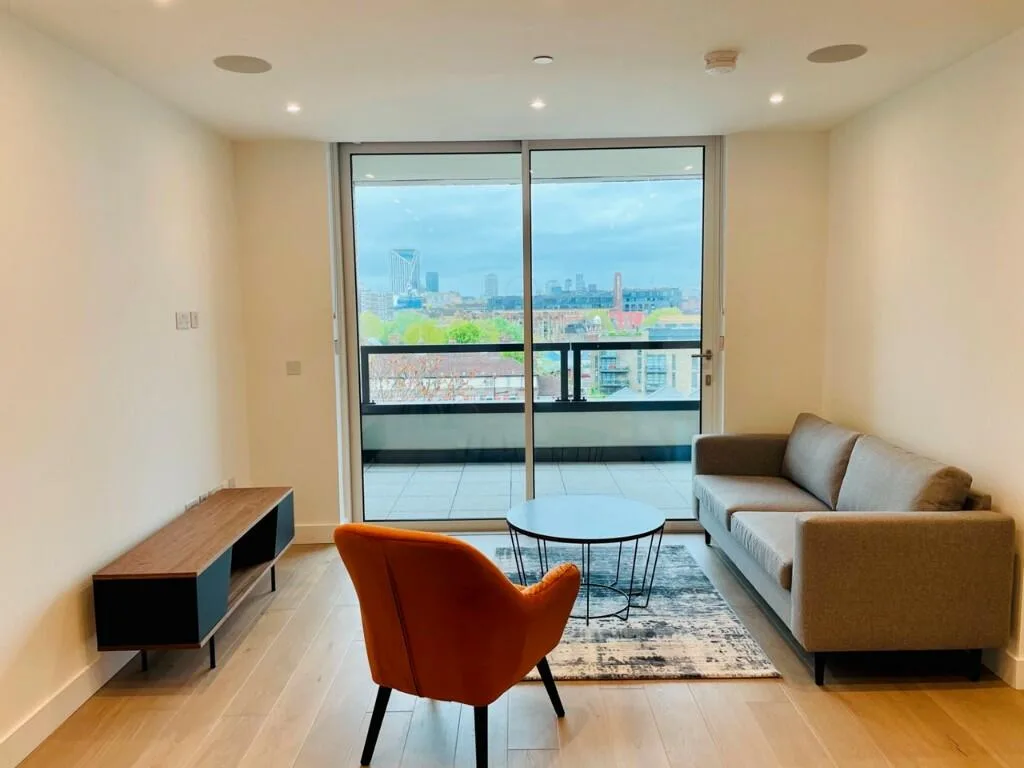 £600 每周
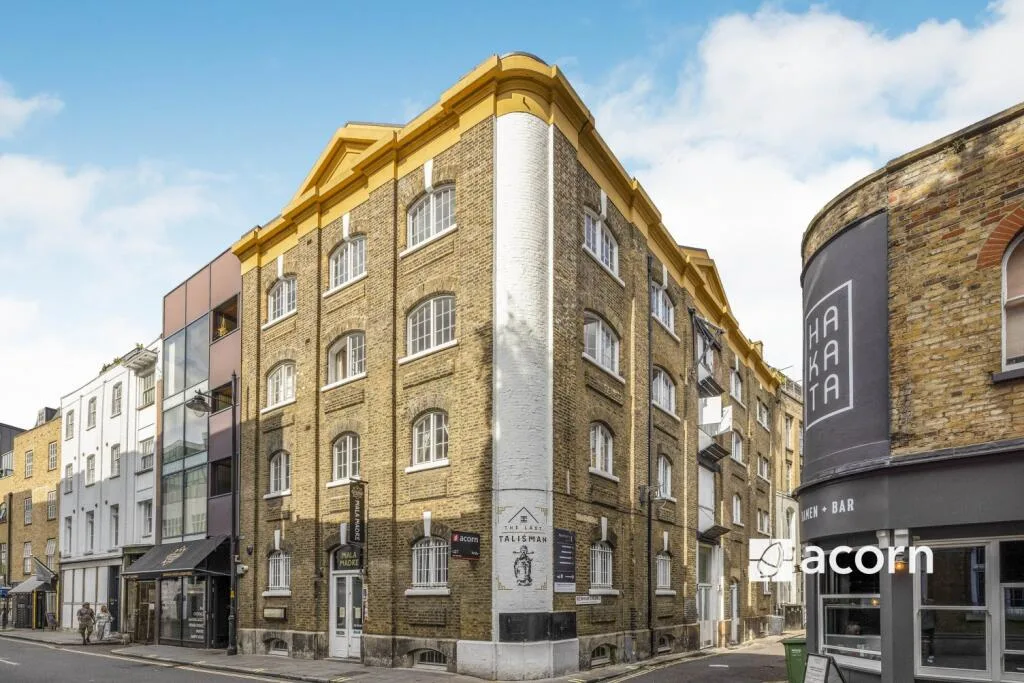 £577 每周
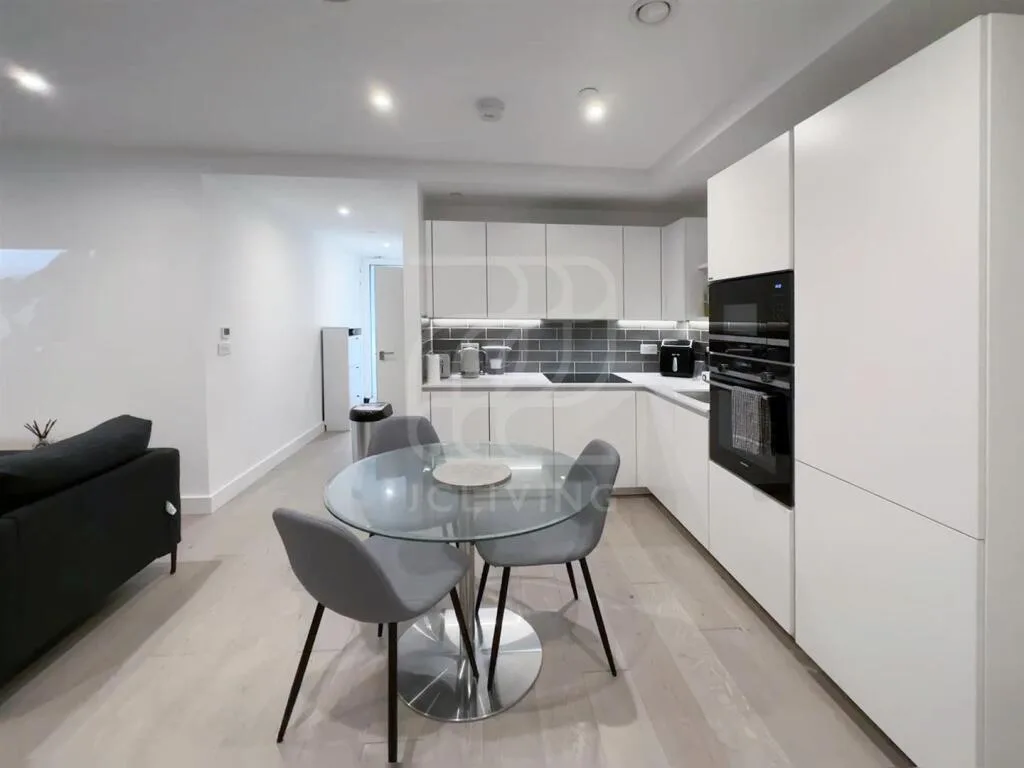 £670 每周
 £670 每周

- 1定金Holding Deposit£6231 周房租,Offer 通过时支付后续抵扣租金
- 2担保费用Guarantor Fee£1,869 ~ £2,700约 3 周至 1 个月房租,依担保服务机构而定
- 3首月租金First Month Rent£2,0771 个月房租 £2,700 减去已付定金 £623,实付 £2,077
- 4押金Security Deposit£3,1155 周房租,退租时退回年租金超过 £50,000 的房源,押金按 6 周计算
以上费用依本房源租金估算,最终金额以中介或房东确认为准。担保费用因服务机构而异,故以区间显示。
房源亮点
房源描述
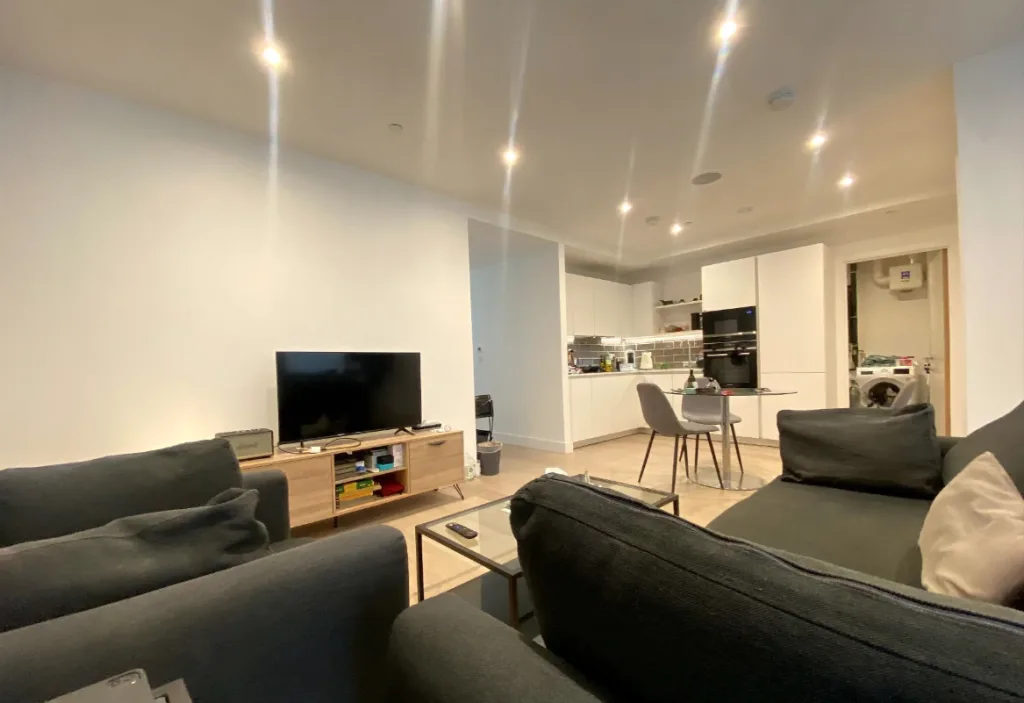
Champs is proud to present this property arranged on a mid-floor within a modern apartment development, providing one bedroom, one bathroom and one reception room with an open-plan kitchen. Access to the building is provided by a communal entrance and lift, with the flat opening into an internal hallway that connects the principal rooms. The reception room and kitchen form one open-plan living and dining area. The reception space includes room for sofas, a television unit and a dining table, with the kitchen positioned at the far end of the room. The fitted kitchen is finished with white wall and base units, a pale work surface and a grey tiled splashback. Visible appliances include an integrated microwave, a built-in oven and a hob, with additional worktop space and cupboards for storage. The room also has recessed ceiling lighting and a light-coloured floor finish. The bedroom is separately accessed from the hallway and is large enough for a double bed and bedroom furniture. It includes fitted mirrored wardrobes along one wall, providing integrated storage, together with space for a chest of drawers or desk. The room has neutral finishes, recessed ceiling lighting and a carpeted floor. A door from the bedroom leads to the private balcony. The balcony is accessed directly from the bedroom and provides an elevated outdoor area with tiled flooring, metal railings and space for a small table and chairs. It overlooks the internal courtyard and surrounding parts of the development. The balcony is enclosed by the building’s layout and is suitable for outdoor seating or container plants. The bathroom is fitted with a white bath incorporating a wall-mounted rainfall shower and separate handheld attachment behind a glazed screen. It also contains a wall-hung wash basin with storage drawers, a mirrored shelf and a concealed-cistern WC. The walls and floor are finished with stone-effect tiles, and there is recessed lighting and a heated towel rail. A separate utility and services cupboard is located off the hallway. It contains a washing machine, radiator and building services equipment, together with electrical controls and ventilation components. The hallway also provides access to the entrance door and includes space for household storage. The development comprises brick-built apartment blocks arranged around landscaped communal courtyard areas with planted beds, lawns, paved paths and seating. The building includes lift access, and the flat is described as a mid-floor property. The supplied particulars identify the accommodation as a one-bedroom flat; the key-features information also references three bedrooms, so the bedroom count should be confirmed against the tenancy particulars. No parking details are provided. The property has an EPC rating of B, with a current and potential score of 87/100. The address is within London SE1 5ZW, on New Tannery Way, and the available information does not specify individual nearby amenities or named places.