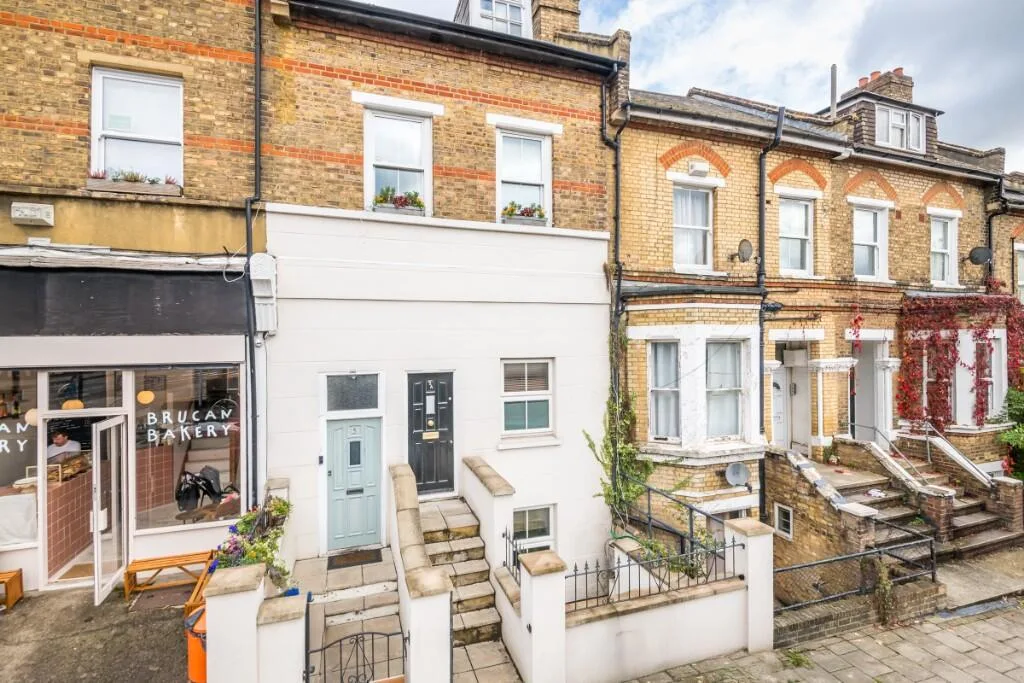
 £462 每周
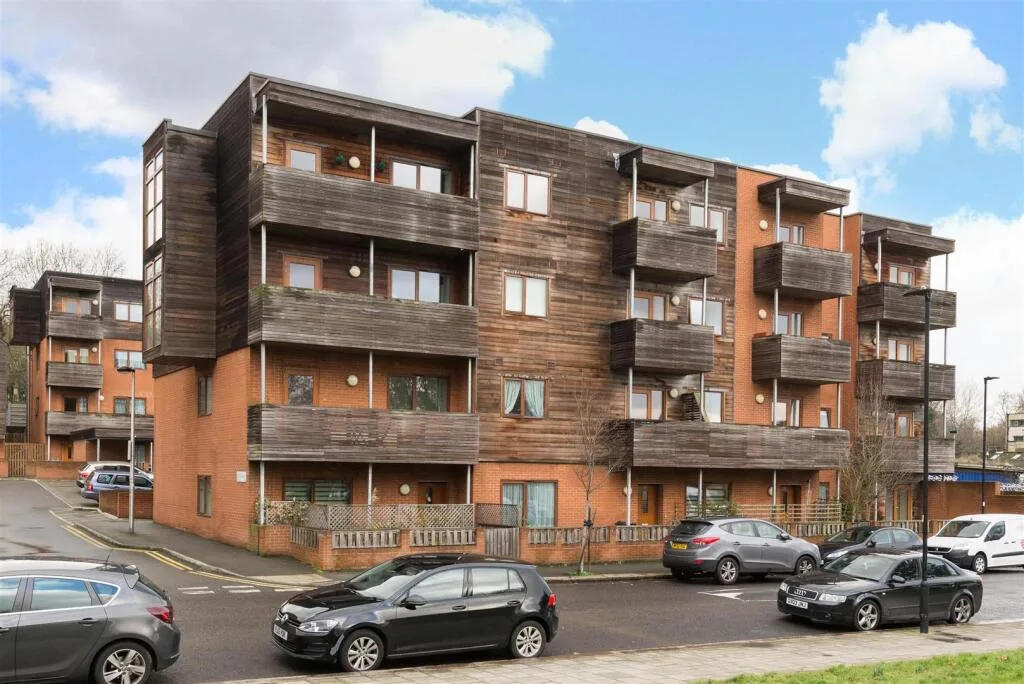 £462 每周
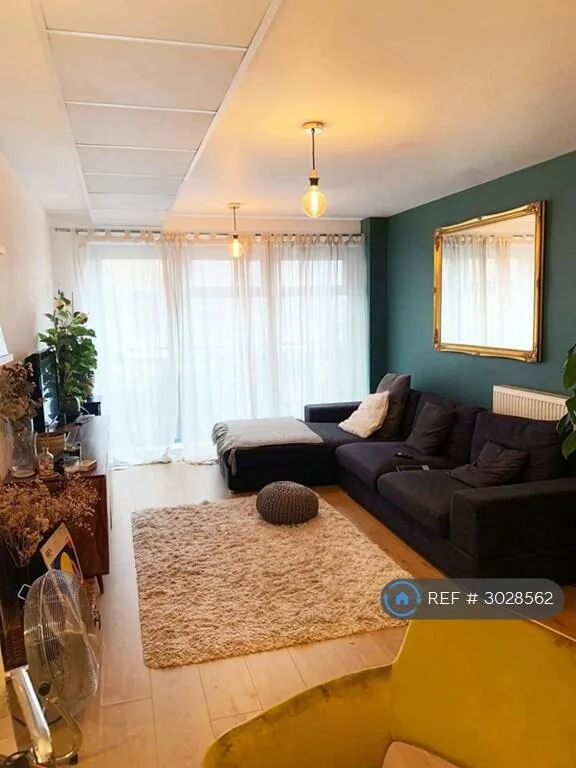 £462 每周
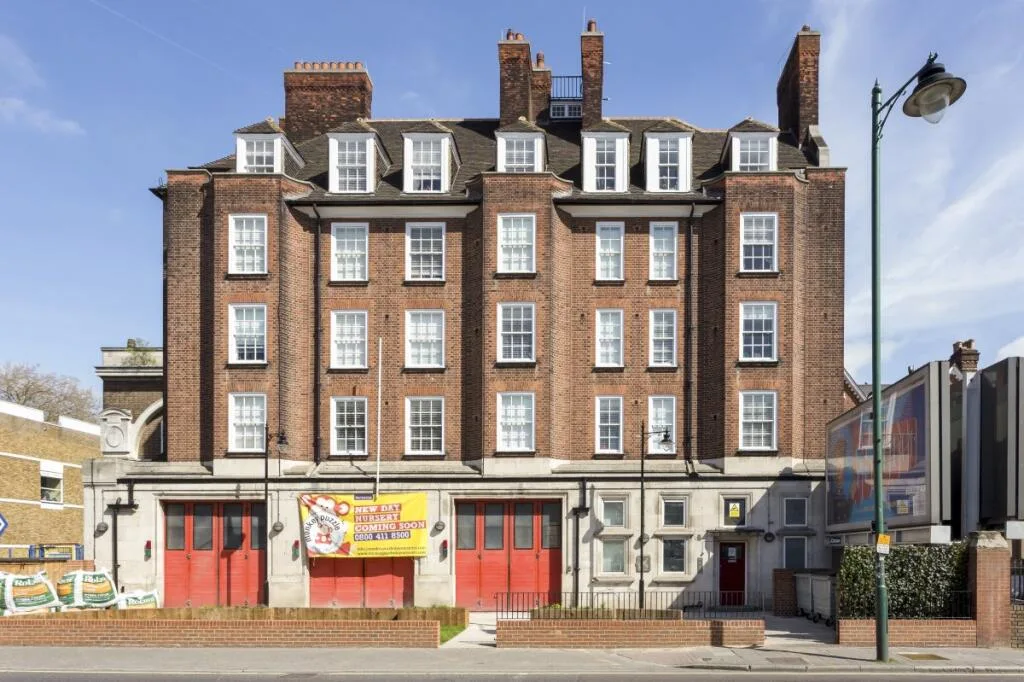 £470 每周
 £473 每周
- 1定金Holding Deposit£4621 周房租,Offer 通过时支付后续抵扣租金
- 2担保费用Guarantor Fee£1,386 ~ £2,000约 3 周至 1 个月房租,依担保服务机构而定
- 3首月租金First Month Rent£1,5381 个月房租 £2,000 减去已付定金 £462,实付 £1,538
- 4押金Security Deposit£2,3105 周房租,退租时退回年租金超过 £50,000 的房源,押金按 6 周计算
以上费用依本房源租金估算,最终金额以中介或房东确认为准。担保费用因服务机构而异,故以区间显示。
能耗与市政税
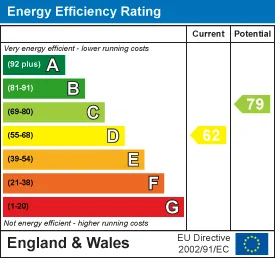 EPC 能效证书
房源描述
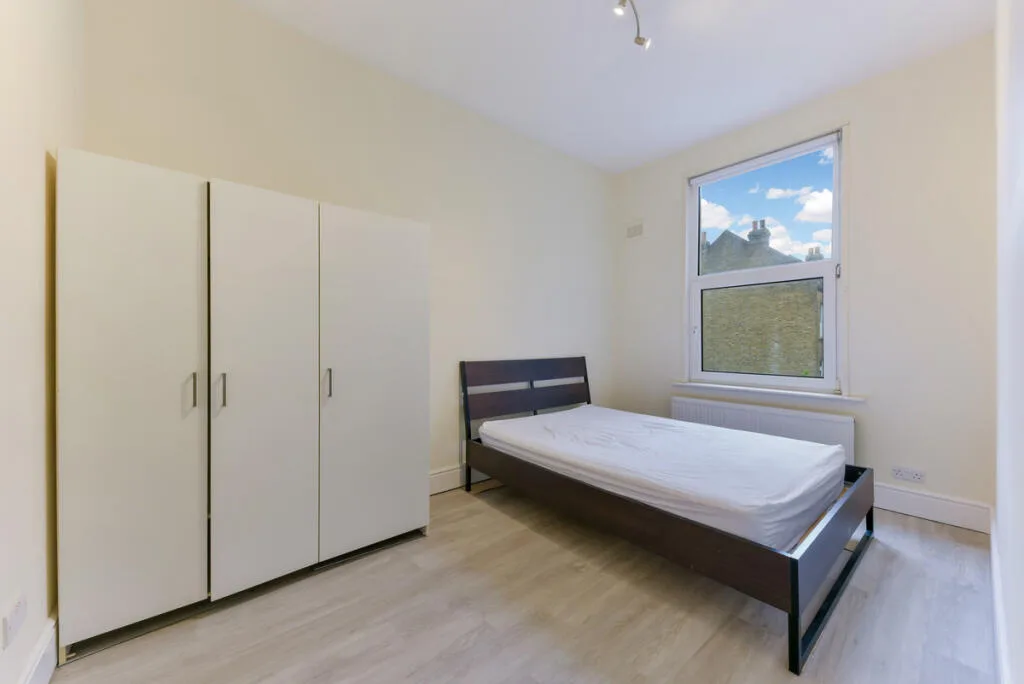
Located on a lovely tree lined street in the highly sought after West Norwood this superb two bedroom penthouse apartment briefly comprises:- entrance hall, fantastic open plan living dining kitchen with modern fitted units and integrated appliances, two double bedrooms and contemporary bathroom with four piece suite and utility area. The property is furnished and provides a ready to move into home and the landlord is looking for a professional tenant. There is a shared parking area to the front which allows for off road parking and to the rear there is use of a shared garden. At the end of the road are four supermarkets, a Picturehouse cinema, a library, a board games bar/pub, and a range of shops, restaurants and coffee shops/cafes. The property is a short distance from West Norwood station (Southern trains, Entrance Hall - Stairs ascend to this second floor apartment. You enter the property through a timber door into an entrance hallway which offers space to remove and store outdoor coats and shoes, has carpeted flooring and doors leading to the living dining kitchen, two bedrooms and bathroom. Living Dining Kitchen - 4.40 apx x 8.60 into eaves. (14'5" apx x 28'2" in - This superb open plan living space is deceptively large and offers plenty of room for sitting and dining furniture alongside a stylish fitted kitchen. Included in the let is an L shaped sofa, dining table and six chairs and storage units. The kitchen is fitted with white gloss wall and base units, contrasting worktops, a stainless steel sink and drainer with mixer tap, integrated fridge, freezer, electric oven, four ring electric hob, concealed extractor fan, microwave and dishwasher. There are spot lights to the ceiling, a side facing window, additional skylight and wood effect laminate flooring. A door leads to the entrance hall. Bedroom One - 3.90 max x 5.20 under the eaves (12'9" max x 17'0" - This spacious double bedroom has been thoughtfully designed to create lots of space for bedroom furniture and additional storage units which include a kingsize bed with brand new mattress, triple wardrobe and four sets of drawers. Having recently been freshly decorated in neutral tones with pale grey carpets this room also benefits from two skylights which allow natural light to flood in. There is an attractive feature fireplace and a door which leads to the entrance hall. Bedroom Two - 2.50 max x 5.20 under the eaves (8'2" max x 17'0" - This wonderful second bedroom houses a double bed with brand new mattress, triple wardrobes and desk and has tasteful decor and pale grey carpets. A Skylight lets natural light into the room and a door leads to the entrance hall. Bathroom - 4.15 max x 3.00 max (13'7" max x 9'10" max) - This well designed bathroom makes the most of the E shape and is fitted with a four piece white suite including bath with mixer tap, walk in shower with rain style shower head, separate hand held shower and chrome wall controls, oblong hand wash basin which sits over a vanity unit and low level W.C. The room is partially tiled in modern pale grey wall tiles and there is complementing dark wood effect flooring. There is a rear facing window, doors to the utility area and a further door to the entrance hall. Utility Area - Neatly tucked away off the bathroom is this handy utility area which houses the property's washing machine and tumble dryer (conditions apply). Doors enclose the space. Outside And Parking - To the front of the property there is a shared parking area which provides off road parking and to the rear is use of a shared garden. Street View - Lettings Information - Paisley - All measurements are approximate and quoted in metric with imperial equivalents and for general guidance only and whilst every attempt has been made to ensure accuracy, they must not be relied on. We advise you take your own measurements prior to ordering any fixtures, fittings or furnishings. Internal photographs are produced for general information and it must not be inferred that any item shown is included with the property. You are advised to check availability and book a viewing appointment prior to travelling to view. Some of our properties do accept pets and but you are advised to check this before arranging any viewings. We do not allow smoking in any of our properties. As of the 1st June 2019 there will be no referencing fees for tenants but we do ask that you are committed to renting the property before applying as fees will be incurred by the landlord and Paisley Properties in order to carry out thorough credit referencing. As of the 1st May 2026 all tenancies will be Assured Periodic Tenancies. These have fully replaced any Assured Shorthold Tenancies. We always charge a deposit which is no more than the equivalent of five weeks rent. Please check the individual property for deposit amounts. All our deposits are held in a separate insured account held by the Deposit Protection Scheme (DPS).