 £646 每周
 £646 每周
 £600 每周
 £600 每周
 £577 每周
- 1定金Holding Deposit£6461 周房租,Offer 通过时支付后续抵扣租金
- 2担保费用Guarantor Fee£1,938 ~ £2,800约 3 周至 1 个月房租,依担保服务机构而定
- 3首月租金First Month Rent£2,1541 个月房租 £2,800 减去已付定金 £646,实付 £2,154
- 4押金Security Deposit£3,2305 周房租,退租时退回年租金超过 £50,000 的房源,押金按 6 周计算
以上费用依本房源租金估算,最终金额以中介或房东确认为准。担保费用因服务机构而异,故以区间显示。
房源亮点
房源描述
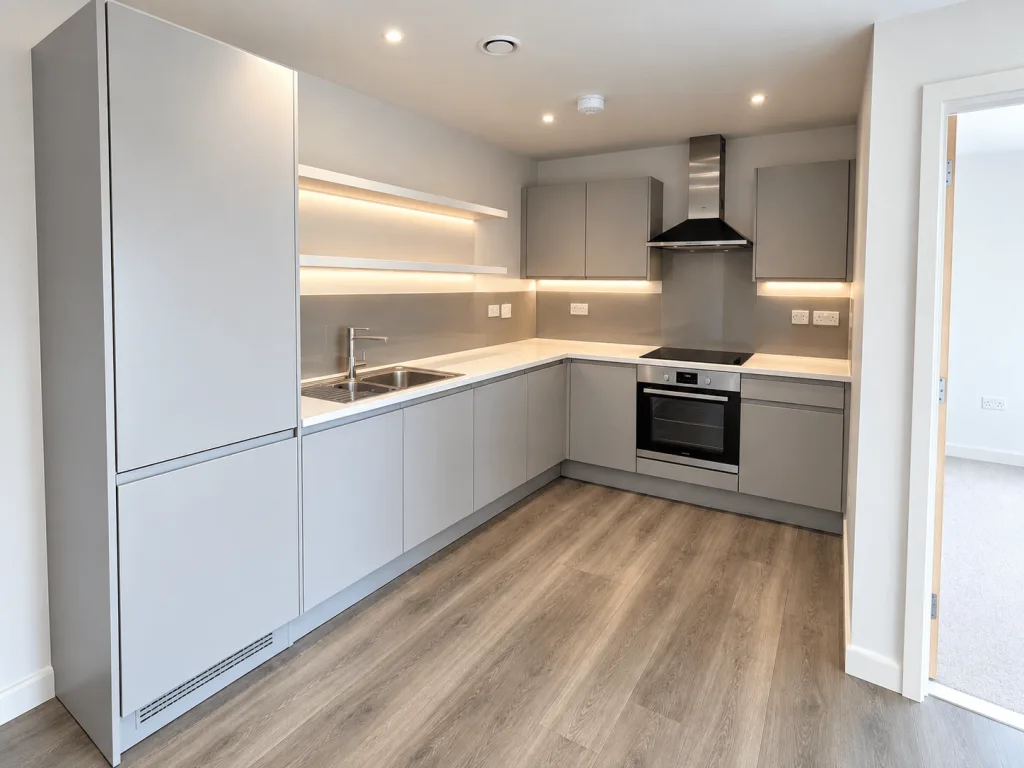
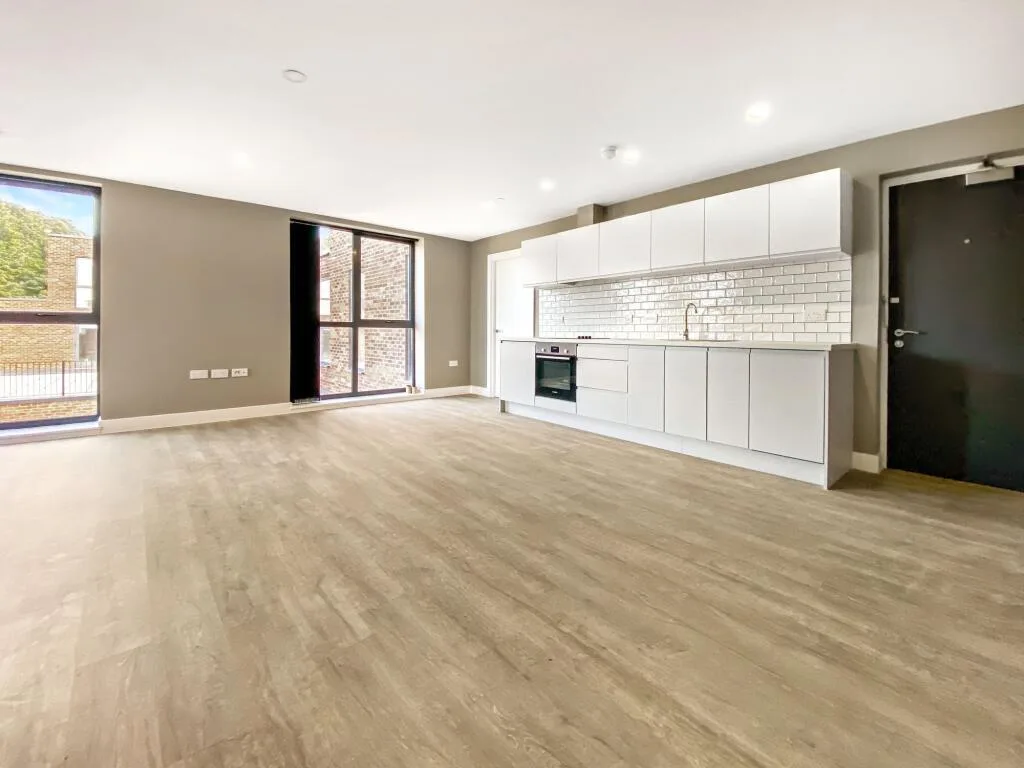
This two-bedroom end-terrace house is arranged over ground and first floors at Church Road, London, W7. The accommodation comprises two double bedrooms, one bathroom and one combined kitchen and reception room. The ground-floor layout is centred on a spacious open-plan room measuring approximately 8.83m by 4.85m, as shown on the floor plan. The room provides separate areas for cooking, dining and seating, with the kitchen positioned along the side and rear sections of the space. Glazed doors and windows at the rear provide access and views towards the garden. The kitchen is fitted with a continuous run of lower cabinets and wall-mounted cupboards in a muted green finish, together with pale work surfaces and matching splashback areas. Visible appliances include an integrated electric hob and oven, while the fitted units also incorporate a sink with a mixer tap. The worktop extends along the side wall and around the rear corner, providing preparation space and room for additional small appliances. Open shelving is installed on the opposite wall, with longer wooden shelves positioned above the work surface. Recessed ceiling lights provide illumination across the kitchen and reception area. The flooring continues throughout the ground-floor room in a herringbone pattern. The rear of the ground floor opens onto a private garden through a set of full-height glazed doors. The external area shown includes a paved section and a fenced boundary, with additional planted space beyond. The garden is accessed directly from the main kitchen and reception room. A separate ground-floor entrance hall provides access to the kitchen and reception room, the stairs and a cloakroom. The first floor contains two bedrooms and the main bathroom. The larger bedroom measures approximately 4.41m by 2.78m and is positioned towards the front of the property. The second bedroom measures approximately 3.94m by 2.49m and is located towards the rear. Both bedrooms are shown with double-glazed windows, fitted recessed lighting and herringbone-effect flooring. The layout also includes landing space and built-in or enclosed storage areas adjacent to the bedrooms and bathroom. The bathroom is fitted with a bath, washbasin and WC, with tiled or panelled surfaces around the bathing area. A window provides natural light and ventilation. The first-floor landing connects the bedrooms and bathroom and includes access to the staircase. The property has contemporary electrical fittings, including multiple power sockets, recessed ceiling spotlights and modern switches. Windows and external glazed doors are finished in dark grey frames. The accommodation is presented without furniture, allowing the rooms to be arranged according to the occupier’s requirements. The floor plan records a total area of approximately 70.0 square metres, or 753.4 square feet. The property is located on Church Road in London, within postcode district W7, United Kingdom. The supplied information identifies the address and city; no further nearby places or amenity details are included.