- 1定金Holding Deposit£2251 周房租,Offer 通过时支付后续抵扣租金
- 2担保费用Guarantor Fee£675 ~ £975约 3 周至 1 个月房租,依担保服务机构而定
- 3首月租金First Month Rent£7501 个月房租 £975 减去已付定金 £225,实付 £750
- 4押金Security Deposit£1,1255 周房租,退租时退回年租金超过 £50,000 的房源,押金按 6 周计算
以上费用依本房源租金估算,最终金额以中介或房东确认为准。担保费用因服务机构而异,故以区间显示。
房源亮点
房源描述
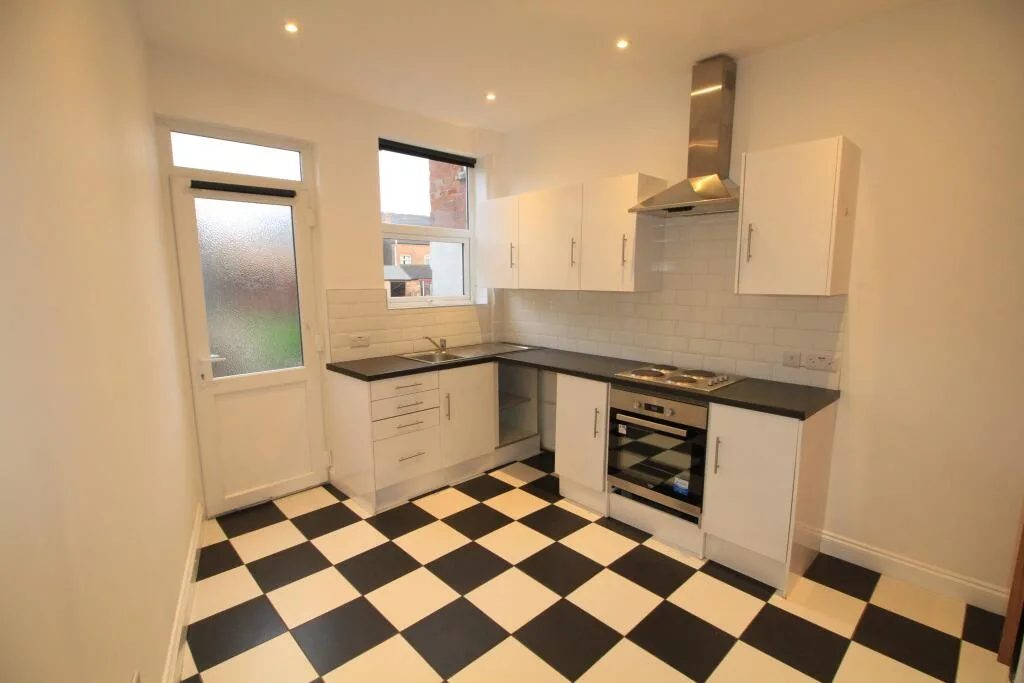
Property number 23179. Enquire through Rightmove's messaging system and we'll respond within 5 minutes, 24/7. Please contact the agent for an appointment to view the property. Viewings to be held on Friday 6th and Saturday 7th November 2026. No 2 Chatsworth Avenue is a two bedroom end terraced house built around 1909 as accommodation for the local colliery workers, it is constructed of red brick and has been extensively refurbished. The refurbishment comprises of a new roof and double glazed windows, internal insulation, damp proofing, new bathroom and a full gas central heating system. The property has then been completely redecorated and fully carpeted. All refurbishments have been carried out to a high standard using quality products. We have endeavoured to maintain the remaining original features of the property and have only used sympathetic, quality fittings. We would like our tenants to be non smokers and non- vape please. Pets will be considered on a case by case basis. We would ideally like someone who is looking for a home rather than a house. On the Ground floor Sitting room Approx. 3.7m x 3.5m. Neutrally decorated room, featuring a decorative pendant light fitting, a radiator, curtain pole with complementary curtains and vertical blind. Meter Cupboards for gas supply and electricity supply are located in this room. Door to Dining room Dining Room Approx 3.7m x 3.8m. Neutrally decorated room, featuring a decorative pendant light fitting, a radiator, curtain pole and toning curtains and vertical blind. Window to back yard and garden. There is also a substantial storage cupboard under the stairs for cloaks and vacuum cleaner etc. Door to Kitchen Kitchen Approx 3.33m x 2.04m Featuring fitted Ivory gloss cupboards and contrast worktops. Half tiled. Stainless steel sink and taps. Windows to yard area with fitted vertical blind. Electric oven and hob with extractor hood. There is space for an under counter fridge and connection of washing machine. This room also is fitted with a radiator. Staircase/Landing From the Dining room a door leads to an enclosed staircase and landing which allows access to the bedrooms and bathroom. This is decorated neutrally and features a secure handrail and light fitting. Smoke detector installed at top of stairs. Please note the stairs are relatively steep and may be a challenge for people with mobility issues or very small children. Bedroom 1 Bedroom to the front of the house Approx. 3.7m x 3.5m Neutrally decorated room, featuring the original cast iron fireplace (although now only for decorative purposes), a feature pendant light fitting, radiator, curtain pole, blackout curtains and vertical blind Bedroom 2 Bedroom to the rear of the house Approx. 2.9m x 3.8m Neutrally decorated room, featuring the original cast iron fireplace (although now only for decorative purposes), a decorative pendant light fitting, a radiator, curtain pole, blackout curtains and vertical blind. Bathroom Approx. 3.33m x 2.04m Bathroom with fitted white suite comprising toilet, washbasin, bath with waterfall taps and separate corner entry shower cubical with thermostatic rainfall shower. Decorated neutrally with stone effect tiling, heated towel rail and radiator. Bathroom fittings supplied, as is a venetian blind. The boiler is housed in a cupboard in the bathroom. Carbon Monoxide monitor installed here. Soft Furnishings Curtains are supplied in the property, as we understand you may not wish to purchase your own. These can be removed on request. Externally From the kitchen door there is a small yard area with space for dustbin storage. There is also an outside store/shed, which has lighting, power sockets and an external tap. Across the shared passage way is a small fenced garden/slated patio area with a flower bed and fitting for a rotary clothes line. which is supplied To the exterior of the property is a shared rear access. This footway provides access to no 2, 4 and 6 Chatsworth Avenue. This is within the curtilage of No 2 and should be maintained and kept free of obstructions by the tenant. The Council tax band on this property is Band A and for the year 2025-26 is £1722.51 Water Rates Payable to Severn Trent This is a No Smoking and No Vaping property internally and externally.
 £190 每周
 £190 每周