
- 1定金Holding Deposit£4271 周房租,Offer 通过时支付后续抵扣租金
- 2担保费用Guarantor Fee£1,281 ~ £1,850约 3 周至 1 个月房租,依担保服务机构而定
- 3首月租金First Month Rent£1,4231 个月房租 £1,850 减去已付定金 £427,实付 £1,423
- 4押金Security Deposit£2,1355 周房租,退租时退回年租金超过 £50,000 的房源,押金按 6 周计算
以上费用依本房源租金估算,最终金额以中介或房东确认为准。担保费用因服务机构而异,故以区间显示。
能耗与市政税
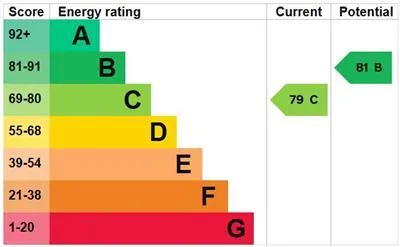 EPC 能效证书
房源亮点
房源描述
Welcome to this charming flat located on Hawker Place in the vibrant city of London. This modern property, built in 2007, offers a comfortable living, making it an ideal choice for individuals or small families seeking a stylish urban home. The flat features two well-proportioned bedrooms, providing ample space for relaxation and rest. With two bathrooms, convenience is at your fingertips, ensuring that morning routines and evening unwinding can be done with ease. The layout is thoughtfully designed to maximise space and light, creating a welcoming atmosphere throughout. Situated in a desirable area of London, this property is available for rent now, allowing you to move in and start enjoying your new home without delay. The location offers excellent access to local amenities, transport links, and the vibrant culture that London is renowned for. This flat is perfect for those who appreciate modern living in a bustling city environment. Don’t miss the opportunity to make this lovely property your new home. Living/Kitchen/Dining Room - 24'10" x 11'5" - This spacious open-plan living, kitchen and dining room is bright and inviting, featuring a large window and door that open onto a balcony, flooding the space with natural light. The kitchen area is fitted with modern units in a two-tone finish, integrated appliances including an oven, hob and microwave, alongside space for a washing machine and a freestanding fridge-freezer, all set against a practical wood-effect floor. The seating area is comfortably carpeted, creating a warm and welcoming spot to relax or entertain. Bedroom 1 - 13'4" x 8'9" - A well-proportioned bedroom with a neutral decor and soft carpeting, benefitting from natural light through a dual-pane window. The room offers ample space for furniture and personalisation, making it a restful retreat. Ensuite - 7'2" x 5'1" - The ensuite shower room is neatly finished with a fully enclosed shower cubicle, white sanitary ware, and tiled splashbacks with a striking blue border. The space is well-lit and designed for functionality with built-in storage beneath the basin and a wall-mounted mirror. Bedroom 2 - 10'7" x 8'11" - This bedroom is bright and cosy, featuring a carpeted floor and a window that allows natural light to enhance the peaceful atmosphere. The simple, neutral walls provide a blank canvas for personal touches. Bathroom - 7'4" x 6'3" - The family bathroom is fitted with a bath and an overhead shower, complemented by white sanitary ware and crisp tiling accented by blue highlights. The room includes a heated towel rail and practical storage beneath the sink, creating a clean and fresh environment for daily use. Balcony - Overlooking communal gardens Communal Gardens - The peaceful communal garden offers a well-maintained green space with neatly mown lawns, mature trees and benches, providing a pleasant outdoor area for relaxation and socialising within the development.