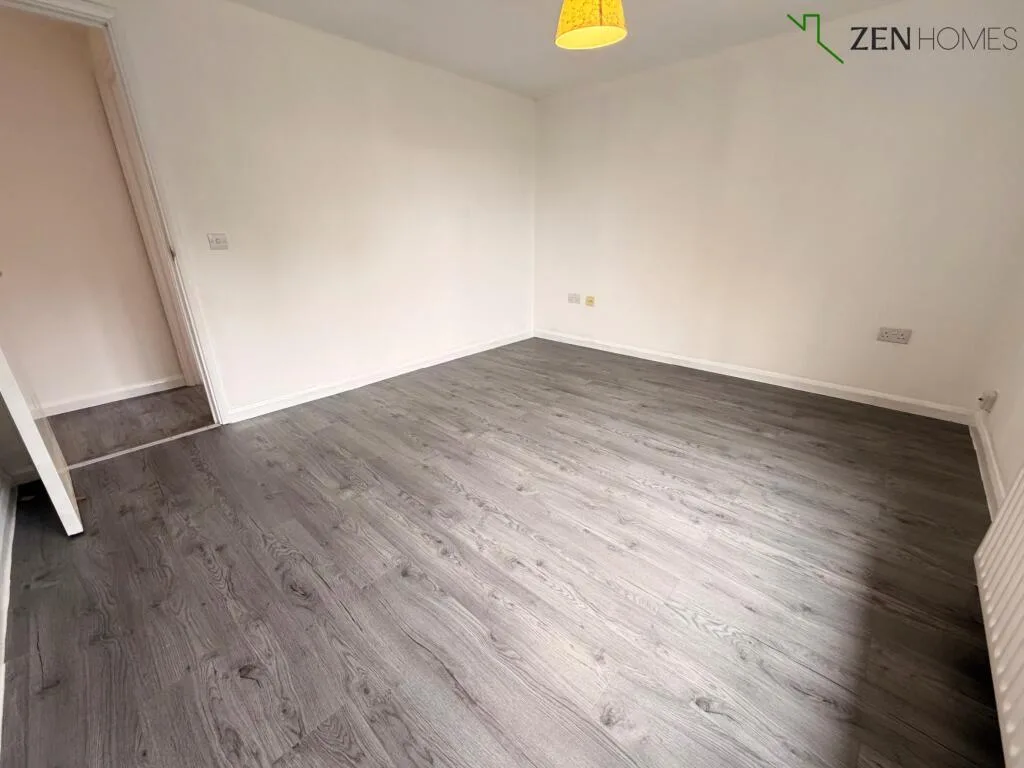
 £437 每周
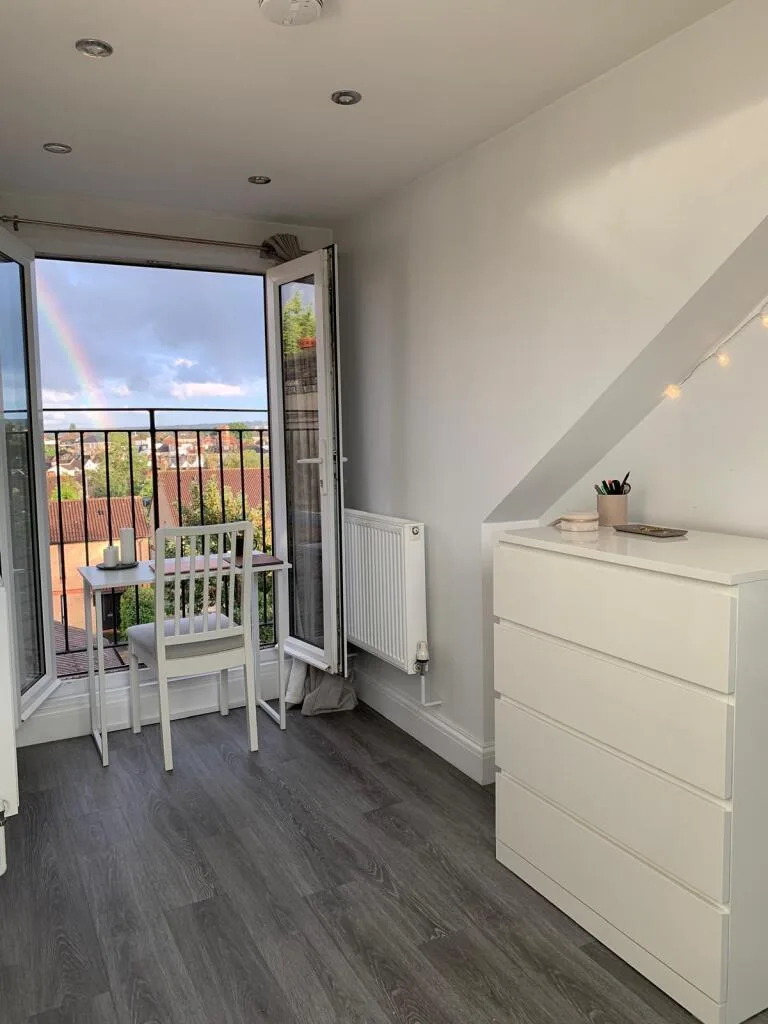 £392 每周
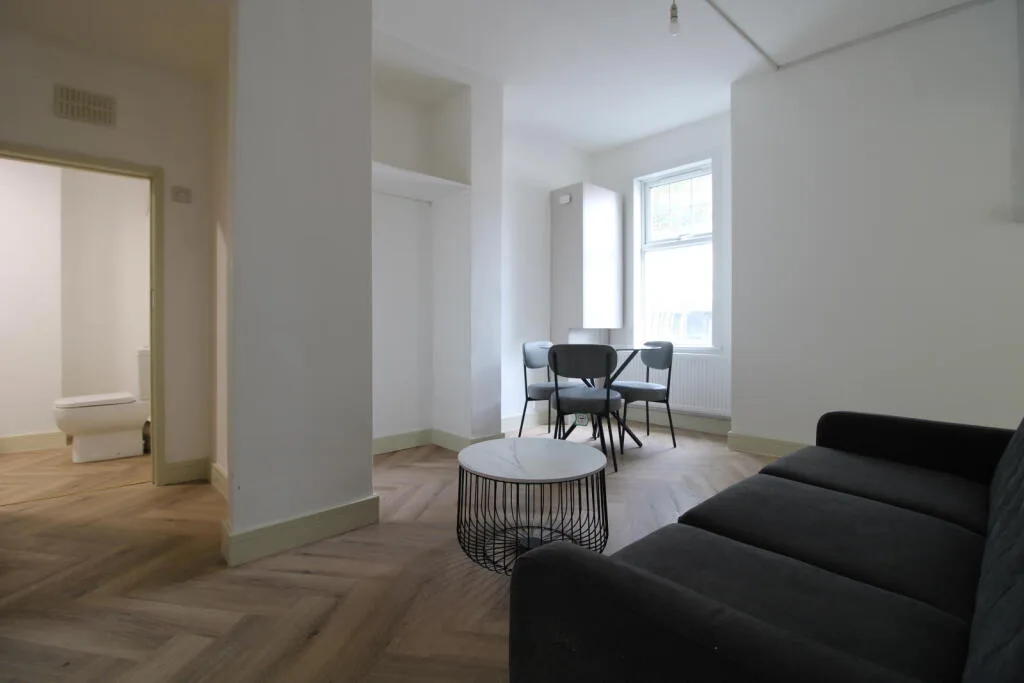 £381 每周
- 1定金Holding Deposit£4151 周房租,Offer 通过时支付后续抵扣租金
- 2担保费用Guarantor Fee£1,245 ~ £1,800约 3 周至 1 个月房租,依担保服务机构而定
- 3首月租金First Month Rent£1,3851 个月房租 £1,800 减去已付定金 £415,实付 £1,385
- 4押金Security Deposit£2,0755 周房租,退租时退回年租金超过 £50,000 的房源,押金按 6 周计算
以上费用依本房源租金估算,最终金额以中介或房东确认为准。担保费用因服务机构而异,故以区间显示。
能耗与市政税
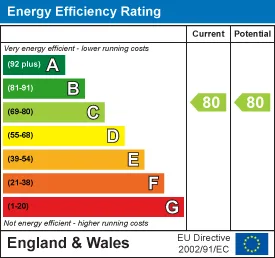 EPC 能效证书
房源亮点
房源描述
Situated in the desirable area of Chalfont Road, this modern fourth-floor flat offers a perfect blend of comfort and convenience. Built in 2012, this purpose-built property spans an impressive 753 square feet, providing ample space for both relaxation and entertaining. The flat features two well-proportioned bedrooms, making it ideal for small families, couples, or professionals seeking a stylish urban retreat. The master bedroom benefits from an ensuite shower room, ensuring privacy and ease for its occupants. A second bathroom adds to the practicality of the home, catering to the needs of guests and residents alike. The reception room is a welcoming space, enhanced by laminate flooring and abundant natural light, thanks to the UPVC double glazing. The fitted kitchen is both functional and modern, perfect for those who enjoy cooking and entertaining. Residents will appreciate the added convenience of resident permit parking, allowing for hassle-free parking in this sought-after location. The flat is ideally situated near excellent transport links and a variety of local amenities, making daily life effortless. This property is a fantastic opportunity for anyone looking to enjoy contemporary living in a vibrant part of London. With its modern features and prime location, this flat is sure to attract interest from a range of buyers and renters alike. Don’t miss the chance to make this delightful home your own. Entrance - Communal entrance. Stairs to all floors. Entry phone system. Entrance Hall - Entry phone handset. Radiator. Storage cupboard. Laminate wood flooring. Reception Room - 4.57m x 4.27m (15'0 x 14'0) - UPVC double glazed windows to front and side. Laminate wood flooring. Kitchen - 2.62m x 2.13m (8'7 x 7'0) - UPVC double glazed window to side. Range of wall and base units with work surfaces over. Stainless steel single drainer sink unit. Built-in oven, hob and extractor hood. Built-in washing machine and fridge/freezer. Cupboard housing boiler. Tiled flooring. Bedroom One - 4.57m x 2.74m (15'0 x 9'0) - UPVC double glazed window to side. Radiator. Laminate wood flooring. En-Suite Shower Room - Shower cubicle. Pedestal wash hand basin. Low level WC. Heated towel rail. Tiled flooring. Recess spotlights. Bedroom Two - 4.39m x 2.24m (14'5 x 7'4) - UPVC double glazed window to front and side. Radiator. Laminate wood flooring. Bathroom - Recess spotlights. Panelled bath with shower. Pedestal wash hand basin. Low level WC. Heated towel rail. Tiled flooring. Parking - Residents permit parking free. Authority - London Borough Of Croydon. Band C £ 2311.03