- 1定金Holding Deposit£5311 周房租,Offer 通过时支付后续抵扣租金
- 2担保费用Guarantor Fee£1,593 ~ £2,300约 3 周至 1 个月房租,依担保服务机构而定
- 3首月租金First Month Rent£1,7691 个月房租 £2,300 减去已付定金 £531,实付 £1,769
- 4押金Security Deposit£2,6555 周房租,退租时退回年租金超过 £50,000 的房源,押金按 6 周计算
以上费用依本房源租金估算,最终金额以中介或房东确认为准。担保费用因服务机构而异,故以区间显示。
房源亮点
房源描述
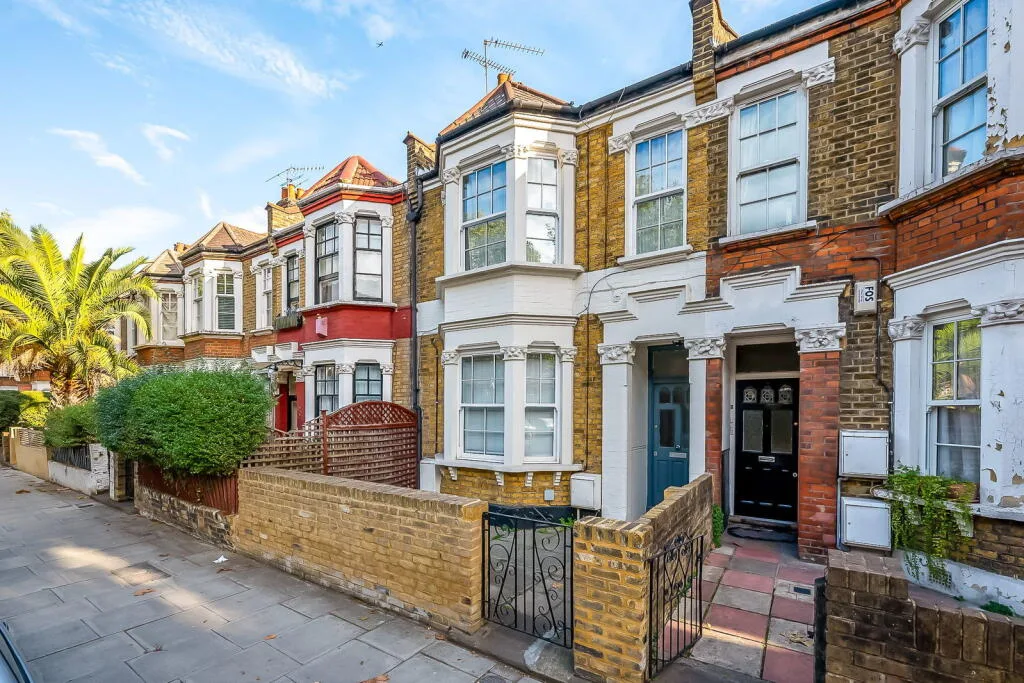
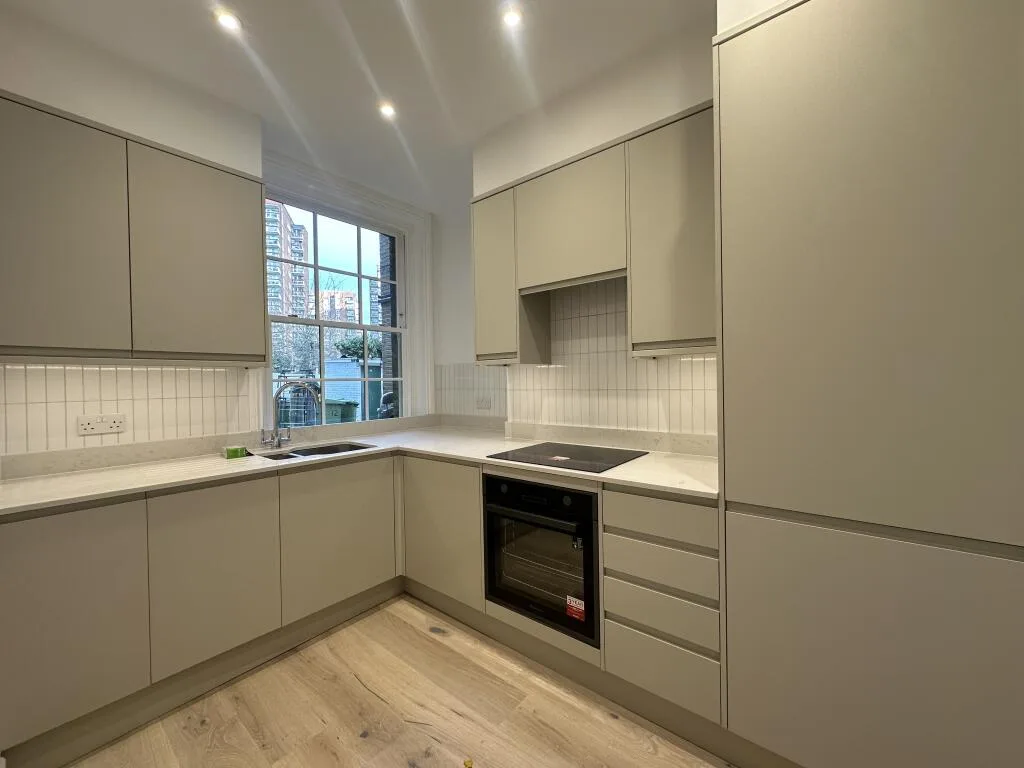
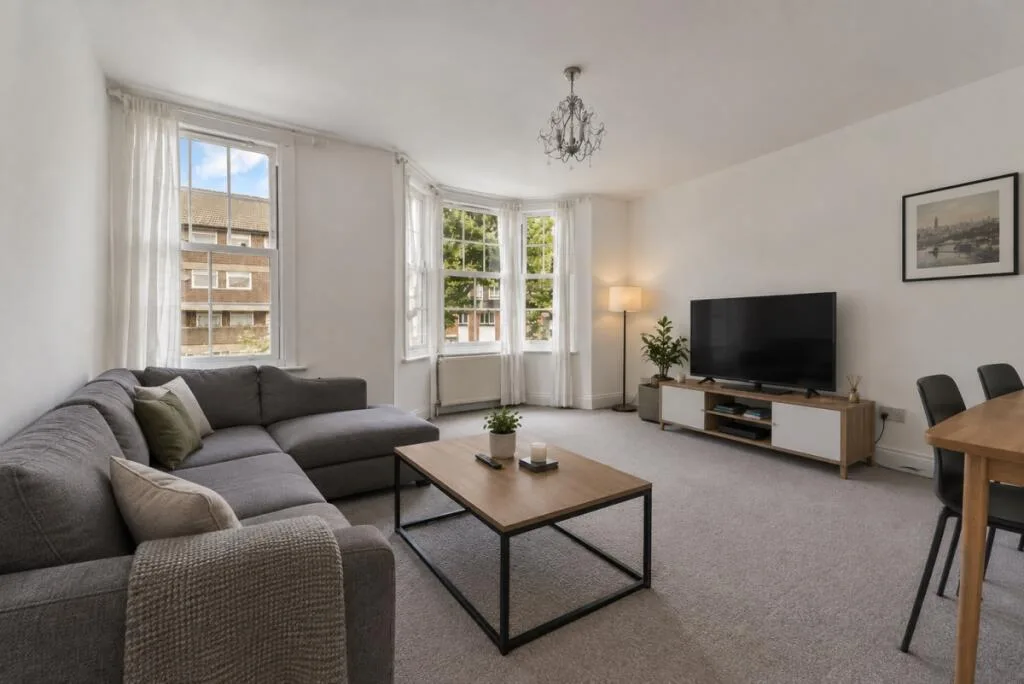
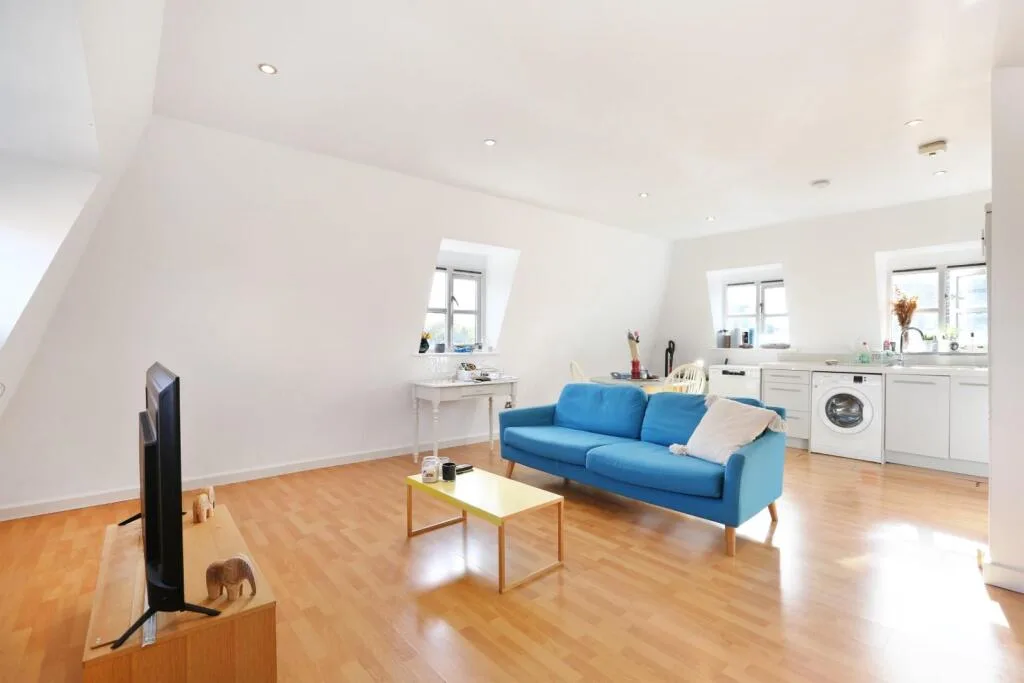
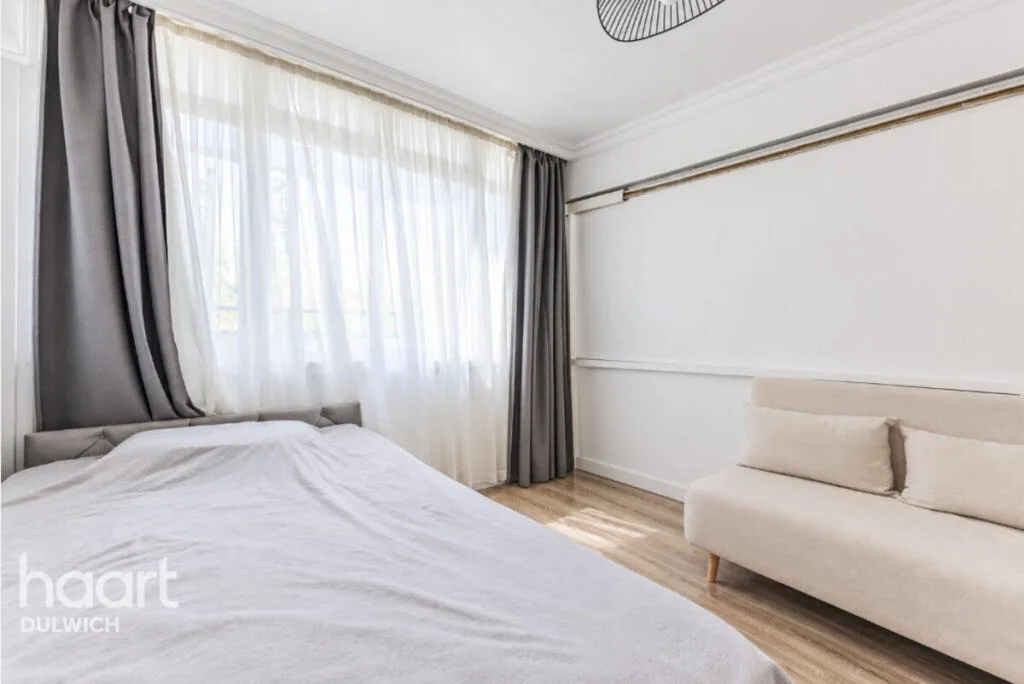
Nestled in the vibrant area of John Ruskin Street, London, SE5, this charming flat conversion offers a delightful blend of character and modern living. Spanning an impressive 750 square feet, the property boasts two well-proportioned bedrooms, making it an ideal choice for couples, small families, or professionals seeking a comfortable home. Upon entering, you are greeted by a welcoming reception room that serves as the heart of the flat, perfect for relaxation or entertaining guests. The space is filled with natural light, enhancing the warm and inviting atmosphere. The flat features a thoughtfully designed bathroom, ensuring convenience and comfort for its residents. Built in 1900, this property retains a sense of historical charm while providing the essential amenities for contemporary living. The conversion has been carried out with care, preserving the unique features that give the flat its character, while also ensuring it meets modern standards. Located in a lively neighbourhood, residents will enjoy easy access to local shops, cafes, and parks, making it a wonderful place to call home. With excellent transport links nearby, commuting to central London is both quick and convenient. This flat on John Ruskin Street presents a fantastic opportunity for those looking to embrace city living in a property that combines history with modern comforts. Don't miss the chance to make this delightful flat your new home. Reception Room - 15'7 max x 13' into bay - A bright and spacious reception room featuring a large bay window that allows plenty of natural light to fill the space. The room is carpeted in a neutral tone and has crisp white walls, creating a fresh and welcoming atmosphere. This versatile room offers ample space for seating and entertaining. Bedroom 1 - 11'8 into bay x 10'11 max - A well-proportioned bedroom with a bay window providing a pleasant outlook and natural light. The room is carpeted in grey with white walls, offering a calm and restful environment. It features fitted storage space, adding practicality and convenience. Bedroom 2 - 11' x 10' - A second bedroom with a sizeable window that brightens the room. It is carpeted in grey with neutral walls and includes built-in storage wardrobes, making it an efficient use of space for a bedroom or home office. Shower Room - 8' x 7'10 - A modern shower room fitted with a large walk-in shower with clear glass screens and dark tiling surround. It also includes a contemporary basin set within a vanity unit and a close-coupled toilet. The room is finished with light floor tiles and a frosted window for privacy while allowing natural light. Kitchen - 10'8 x 7'9 - A sleek, compact kitchen featuring high-gloss white cabinetry and black work surfaces that provide a striking contrast. The kitchen includes integrated appliances such as an oven and hob, a washing machine, and a stainless steel sink beneath a window that offers natural light. The flooring is a wood effect laminate, adding warmth to the space. Landing - A bright landing area illuminated by a generous skylight, enhancing the airy feel. The space is carpeted and painted in light, neutral tones, and offers access to all rooms on this floor, with a convenient built-in cupboard providing additional storage.
 £531 每周
 £531 每周
 £531 每周
 £531 每周
 £531 每周