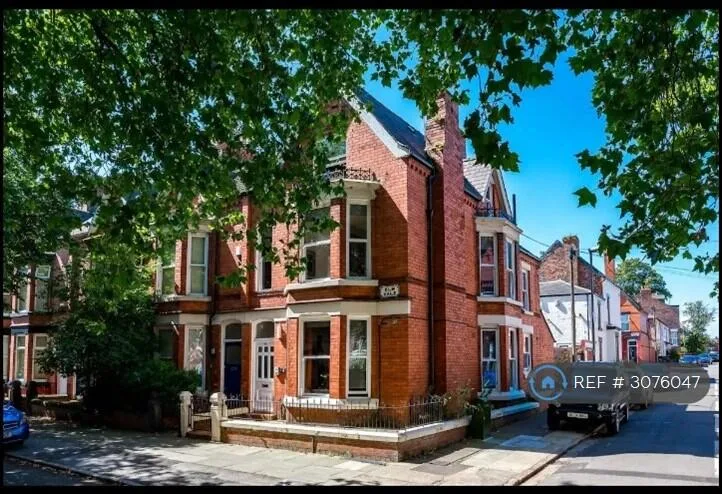
 £219 每周
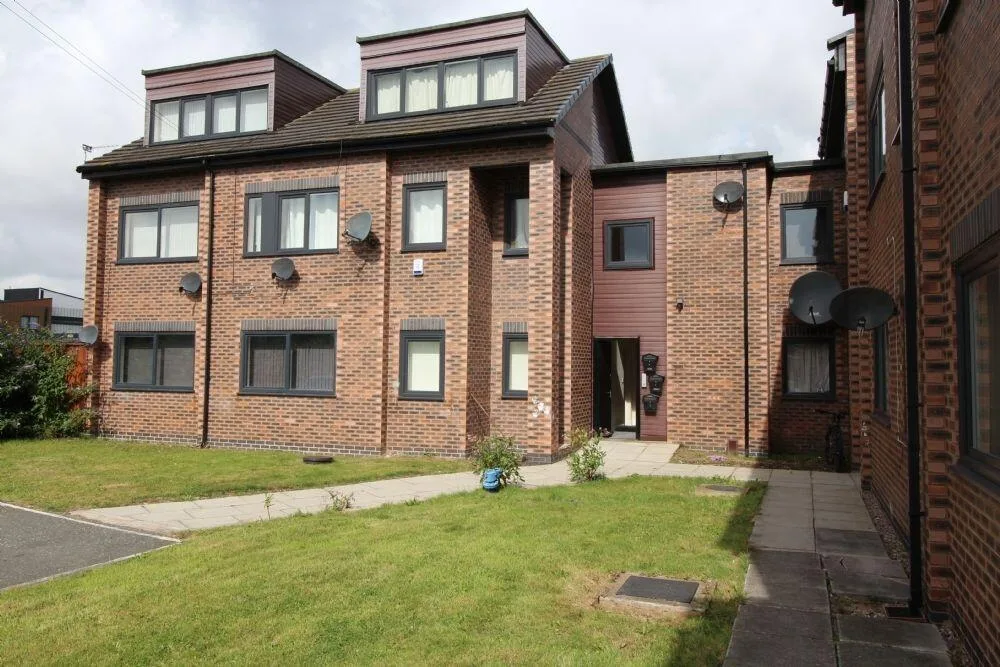 £202 每周
 £190 每周
 £184 每周

- 1定金Holding Deposit£2311 周房租,Offer 通过时支付后续抵扣租金
- 2担保费用Guarantor Fee£693 ~ £1,000约 3 周至 1 个月房租,依担保服务机构而定
- 3首月租金First Month Rent£7691 个月房租 £1,000 减去已付定金 £231,实付 £769
- 4押金Security Deposit£1,1555 周房租,退租时退回年租金超过 £50,000 的房源,押金按 6 周计算
以上费用依本房源租金估算,最终金额以中介或房东确认为准。担保费用因服务机构而异,故以区间显示。
能耗与市政税
房源亮点
房源描述
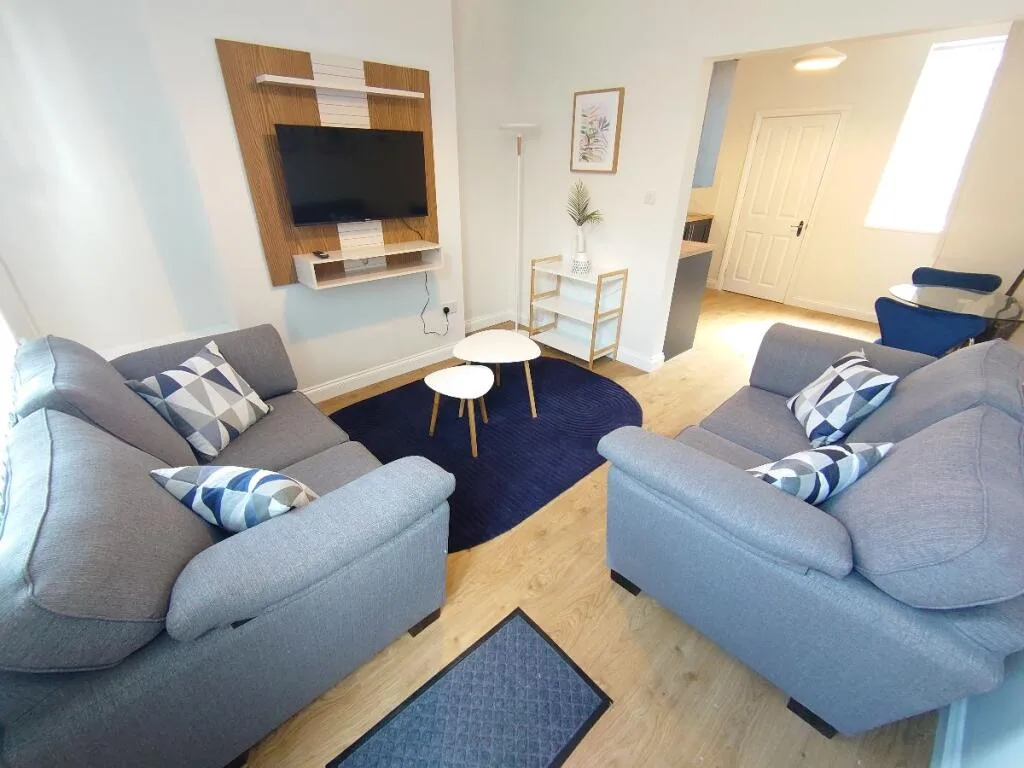
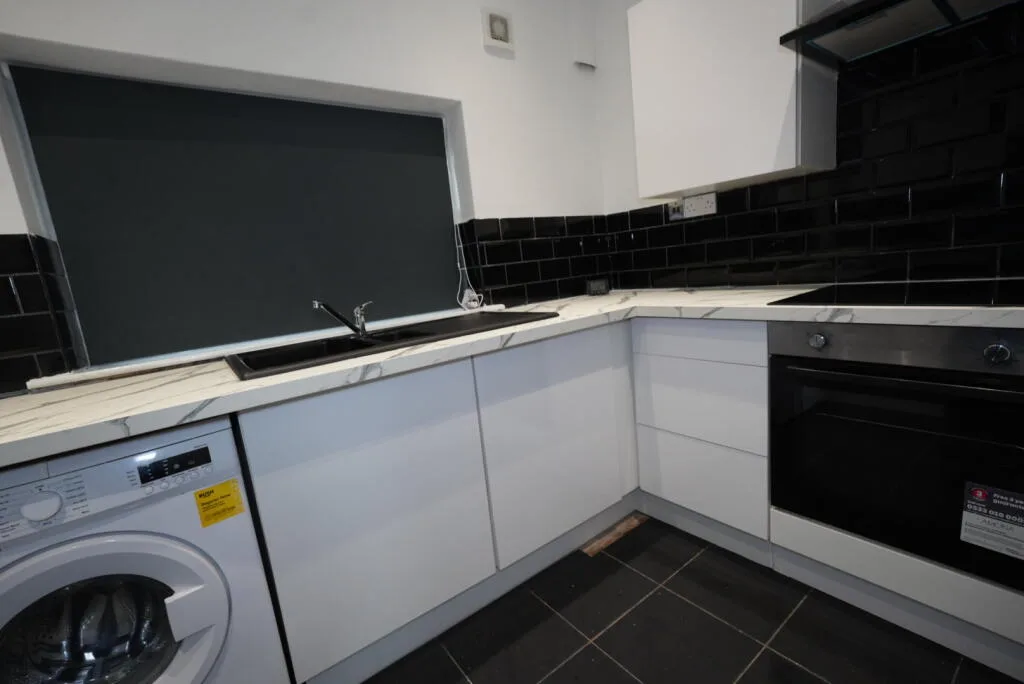
Nestled in the vibrant area of Kensington, Liverpool, this charming mid-terrace house on Hawkins Street presents an excellent opportunity for those seeking a comfortable and well-appointed home. Spanning 656 square feet, the property boasts two spacious double bedrooms, making it ideal for couples, small families, or professionals looking for extra space. Upon entering, you will find two inviting reception rooms that offer versatility for both relaxation and entertaining. The lounge provides a warm and welcoming atmosphere, while the dining room is perfect for enjoying meals with family and friends. The kitchen is equipped with essential white goods, ensuring convenience for everyday living. The modern bathroom adds a touch of contemporary style, catering to all your needs. The property is furnished, allowing for a seamless move-in experience. Additional features include gas-fired central heating and double glazing, which enhance comfort and energy efficiency throughout the year. Situated in a well-connected area, residents will benefit from excellent bus routes that provide easy access to Liverpool's bustling town centre, making commuting a breeze. The property falls under council tax band A, offering an economical option for potential tenants. This delightful home is available for immediate occupancy, and viewings are highly recommended to fully appreciate its charm and potential. Whether you are looking to rent or invest, this property is a fantastic choice in a sought-after location. Entrance Hall - Door leading into living room Living Room - 3.17 x 3.37 (10'4" x 11'0") - Wood laminate flooring, uPVC double glazed windows, radiator, doors leading to dining room Dining Room - 3.19 x 3.17 (10'5" x 10'4") - New laid wood laminate flooring, radiator, stairs leading to upper floor, french doors to Living room and door to kitchen Kitchen - Wall and base units, work surfaces, appliances include oven and hob, fridge and freezer, door leading to rear yard Bathroom - Three piece white suite, low level w.c, panel bath with glazed screen and shower over, pedestal wash hand basin, uPVC frosted double glazed window, part tiled walls, tiled floor Double Bedroom One - 3.17 x 3.35 (10'4" x 10'11") - Front facing with wood stripped floor, radiator, uPVC double glazed window Double Bedroom Two - 2.33 x 3.14 (7'7" x 10'3") - Wood strip floor, uPVC double glazed window, cupboard housing gas central heating combi boiler, radiator Yard - Small rear yard