- 1定金Holding Deposit£7271 周房租,Offer 通过时支付后续抵扣租金
- 2担保费用Guarantor Fee£2,181 ~ £3,150约 3 周至 1 个月房租,依担保服务机构而定
- 3首月租金First Month Rent£2,4231 个月房租 £3,150 减去已付定金 £727,实付 £2,423
- 4押金Security Deposit£3,6355 周房租,退租时退回年租金超过 £50,000 的房源,押金按 6 周计算
以上费用依本房源租金估算,最终金额以中介或房东确认为准。担保费用因服务机构而异,故以区间显示。
能耗与市政税
房源亮点
房源描述
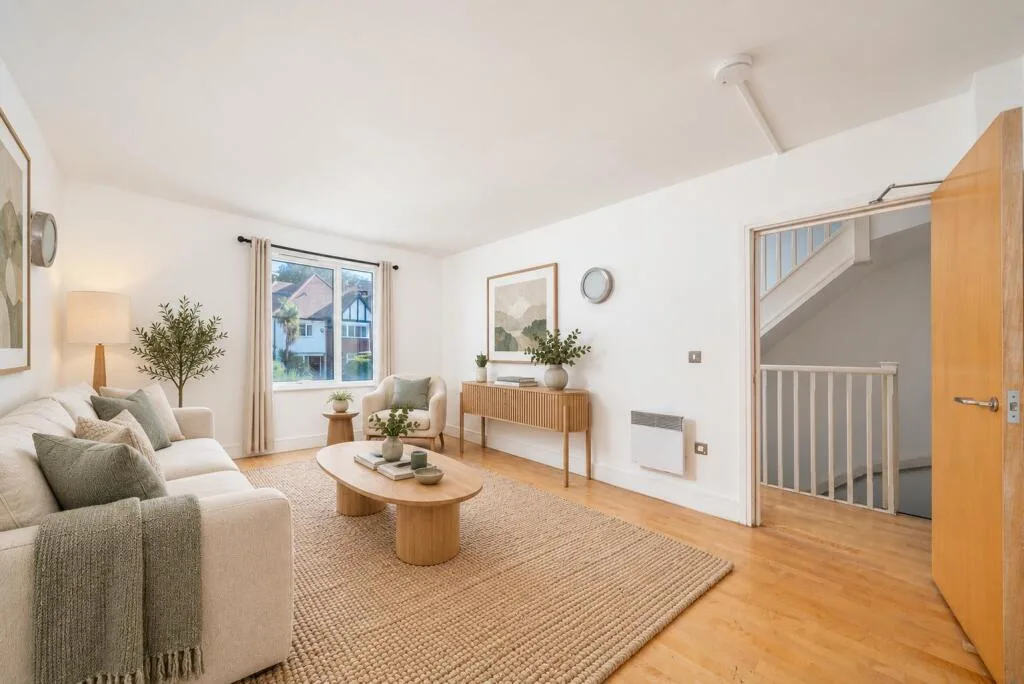
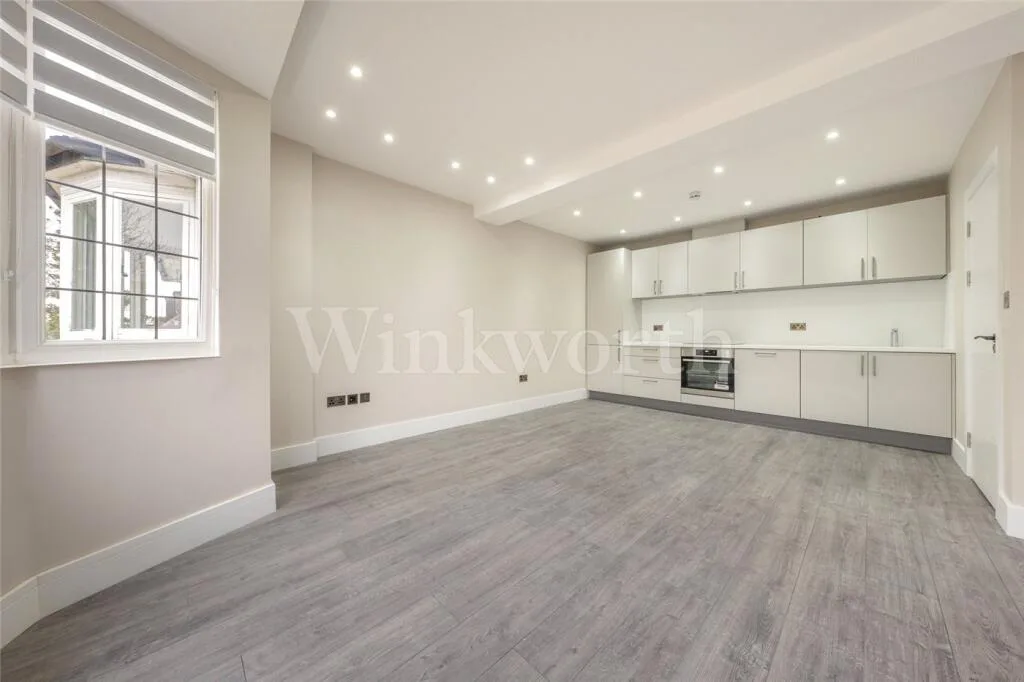
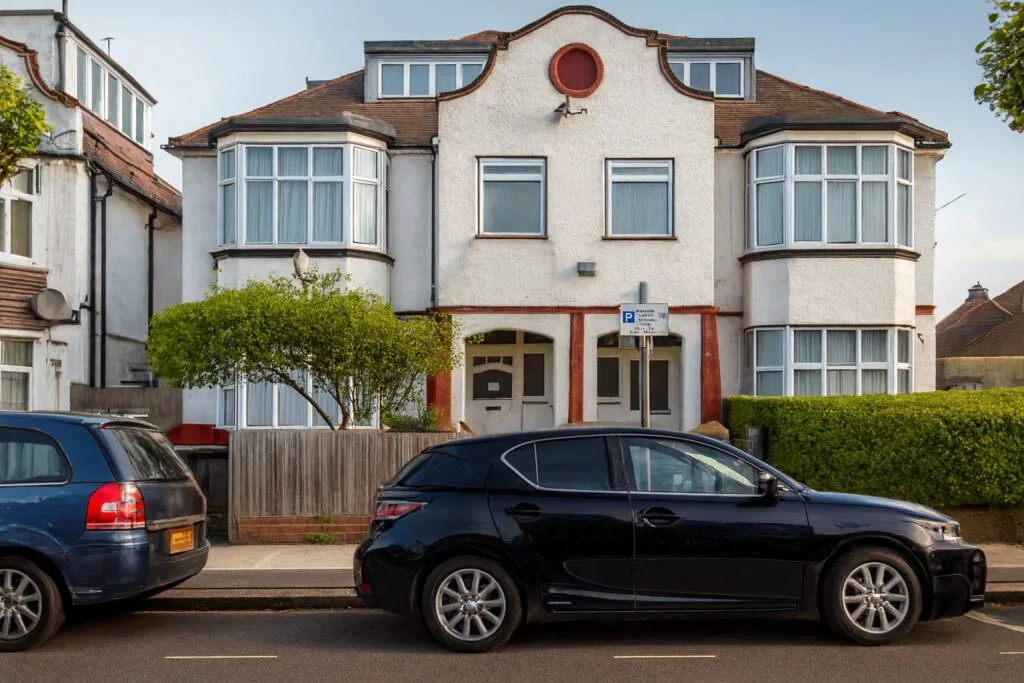
The Vale, London NW11 8SG Located in Golders Green, this three-bedroom flat offers a comfortable living space with modern amenities. The property features two bathrooms, one of which is en-suite, and a single reception room that seamlessly integrates with the open-plan kitchen. The kitchen is well-equipped with a dishwasher, fridge freezer, washing machine, and oven/hob, making it a practical space for everyday living. The flat is situated on a mid-floor, accessible via an elevator, ensuring convenience for residents. The property is family and child-friendly, with full double glazing and a gas central heating combi boiler providing comfort throughout the year. The bedrooms are spacious and designed to accommodate double beds, offering ample storage and living space. Outdoor features include a balcony that provides a pleasant view and a garden for additional outdoor enjoyment. Off-road parking is available, adding to the convenience of this property. The video door entry system enhances security, while the propertys EPC rating of C (80/100) indicates good energy efficiency. The location in London offers access to various amenities and services, making it a practical choice for those seeking a well-connected urban lifestyle. The property is ideal for families or professionals looking for a modern living space with essential features and convenient access to the city. Features En-suite Open Plan Lounge Video Door Entry Fridge Freezer Full Double Glazing Oven/Hob Gas Central Heating Combi Boiler Balcony Double Bedrooms Property additional info Terrace: 14' 11" x 6' 7" (4.55m x 2.01m) Kitchen / Reception Room: 26' 10" x 16' 7" (8.18m x 5.05m) Bedroom: 14' 10" x 11' (4.52m x 3.35m) Bathroom: 7' 5" x 5' 10" (2.26m x 1.78m) Bedroom: 15' 7" x 11' (4.75m x 3.35m) Bedroom: 18' 3" x 10' 10" (5.56m x 3.30m) Ensuite: 6' 10" x 5' 7" (2.08m x 1.70m) Garden: 33' 7" x 31' 9" (10.24m x 9.68m) Roof type: Slate tiles. Construction materials used: Brick and block. Water source: Direct mains water. Electricity source: National Grid. Sewerage arrangements: Standard UK domestic. Heating Supply: Central heating (gas). Parking Availability: Yes.
 £750 每周
 £762 每周
 £692 每周
 £784 每周
 £658 每周