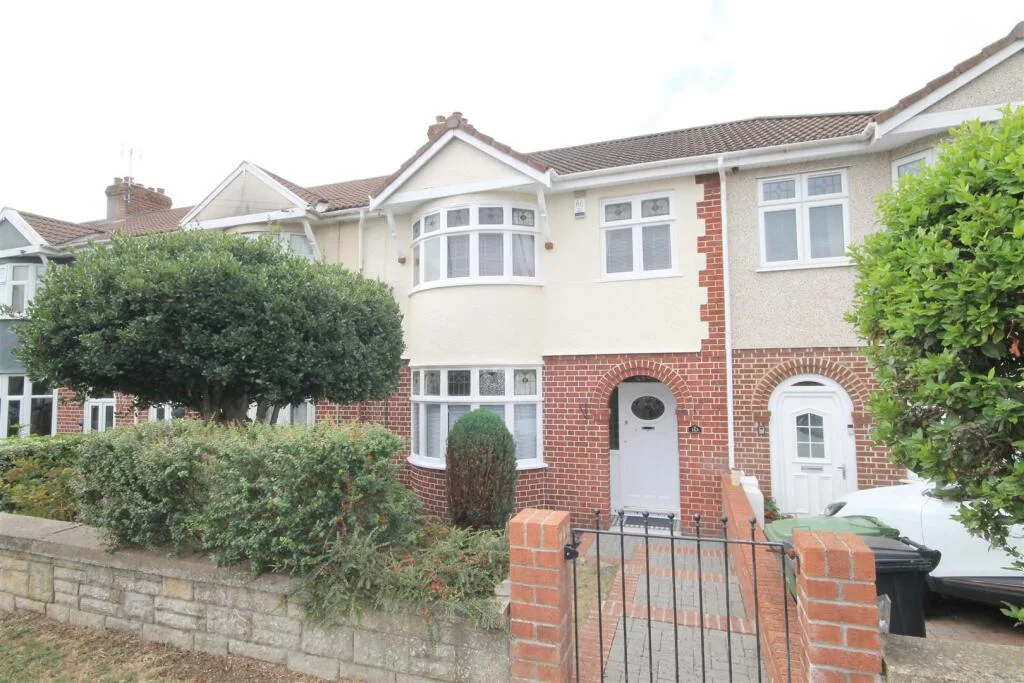
 £369 每周
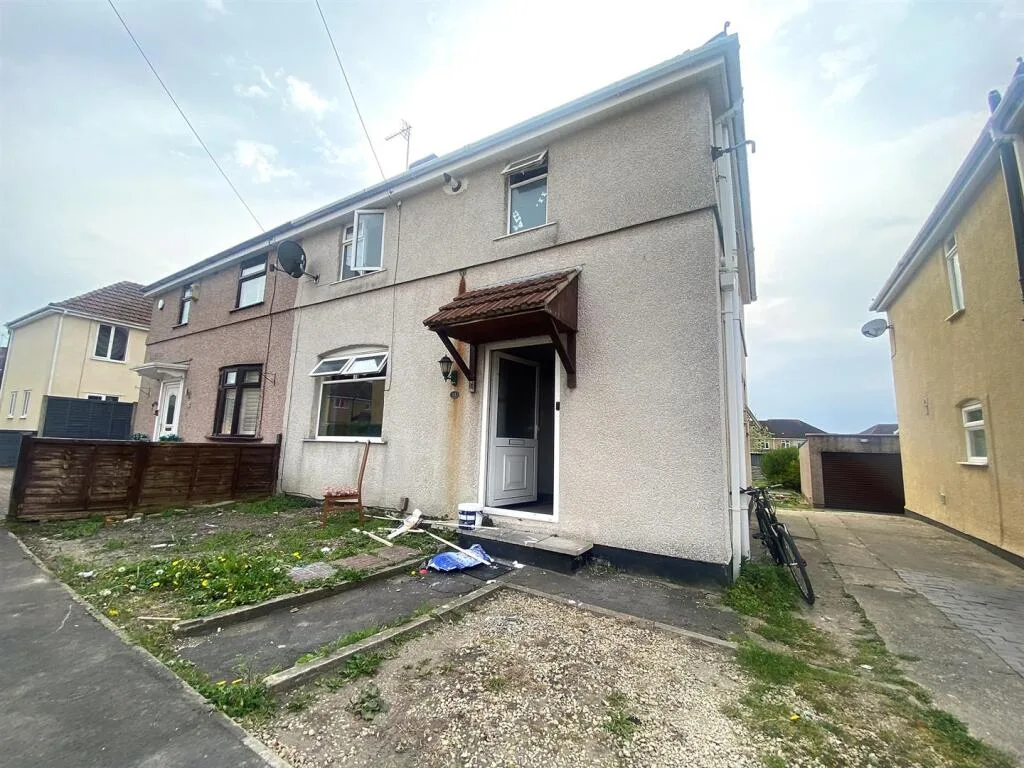 £323 每周
- 1定金Holding Deposit£3921 周房租,Offer 通过时支付后续抵扣租金
- 2担保费用Guarantor Fee£1,176 ~ £1,700约 3 周至 1 个月房租,依担保服务机构而定
- 3首月租金First Month Rent£1,3081 个月房租 £1,700 减去已付定金 £392,实付 £1,308
- 4押金Security Deposit£1,9605 周房租,退租时退回年租金超过 £50,000 的房源,押金按 6 周计算
以上费用依本房源租金估算,最终金额以中介或房东确认为准。担保费用因服务机构而异,故以区间显示。
房源描述
** Zero Deposit Guarantee Available ** Connells are pleased to present this well maintained three bedroom mid terrace home, offering spacious and versatile accommodation throughout. The property briefly comprises entrance hall with access to lounge and kitchen/diner. The lounge benefits from a bay fronted window and feature fireplace, creating a comfortable living space. The kitchen/diner offers excellent storage with a range of wall and base units, worktops over, electric hob and oven, space for appliances and French doors opening onto the rear garden. The kitchen flows into the dining area, providing an ideal space for entertaining. The ground floor further benefits from a utility room with additional storage, laundry room and family bathroom. The bathroom includes panelled bath with shower over, WC and wash hand basin. To the first floor are three bedrooms including a spacious main bedroom with multiple front aspect windows and feature fireplace. The landing provides access to all bedrooms and loft access. Externally, the property benefits from front and rear gardens including rear access gate. Located within BS15, the property is conveniently positioned for local shops, schools and transport links. Call Connells today to arrange your viewing. Entrance Hall Stairs rising to the first floor, doors providing access to the lounge and kitchen/diner, understairs storage cupboard and radiator. Lounge 11' 11" x 10' 9" ( 3.63m x 3.28m ) Double glazed bay window to the front aspect, TV point, wood effect flooring, smooth ceilings and radiator. Kitchen/Diner 18' 8" x 11' 11" ( 5.69m x 3.63m ) Double glazed French doors to the rear aspect, range of wall and base units with worktops over flowing through to the dining area, electric hob with low level electric oven, part tiled walls, space for fridge freezer, feature log burner embedded within fireplace, wooden flooring, smooth ceilings and radiator. Utility Room Double glazed obscured window to the side aspect, Sky light window to ceiling,one and a half bowl sink with mixer tap, boiler location, part tiled walls, space for washing machine, additional storage and double glazed obscured door to the side aspect. Family Bathroom 6' 2" x 5' 7" ( 1.88m x 1.70m ) Double glazed obscured window to the rear aspect, panelled bath with shower over and glass shower screen, wash hand basin with mixer tap, WC, part tiled walls, extractor fan, heated towel rail and flooring. Laundry Room Double glazed window to the side aspect, wood effect flooring and smooth ceilings. First Floor Landing Access to all three bedrooms, loft access hatch and smooth ceilings. Main Bedroom 13' 5" max x 11' 7" max ( 4.09m max x 3.53m max ) Three double glazed windows to the front aspect, feature fireplace, space for freestanding wardrobe, carpet flooring, smooth ceilings and radiator. Bedroom Two 11' 2" max x 9' 9" max ( 3.40m max x 2.97m max ) Double glazed window to the rear aspect, feature fireplace, carpet flooring, smooth ceilings and radiator. Bedroom Three 8' 6" max x 6' 6" max ( 2.59m max x 1.98m max ) Double glazed window to the rear aspect, smooth ceilings, wood flooring and a radiator. Outside Front Garden Enclosed front garden with pathway leading to front entrance, decorative stone, paved areas and boundary fencing. Rear Garden Enclosed rear garden with paved patio area with additional stone chippings, raised borders with mature plants and shrubs, pathway leading to rear access gate and enclosed boundary fencing. Council Tax Band: Holding Deposit: £0.00