 £808 每周
 £865 每周
 £865 每周
 £654 每周
 £808 每周
- 1定金Holding Deposit£7621 周房租,Offer 通过时支付后续抵扣租金
- 2担保费用Guarantor Fee£2,286 ~ £3,300约 3 周至 1 个月房租,依担保服务机构而定
- 3首月租金First Month Rent£2,5381 个月房租 £3,300 减去已付定金 £762,实付 £2,538
- 4押金Security Deposit£3,8105 周房租,退租时退回年租金超过 £50,000 的房源,押金按 6 周计算
以上费用依本房源租金估算,最终金额以中介或房东确认为准。担保费用因服务机构而异,故以区间显示。
能耗与市政税
 EPC 能效证书
房源亮点
房源描述
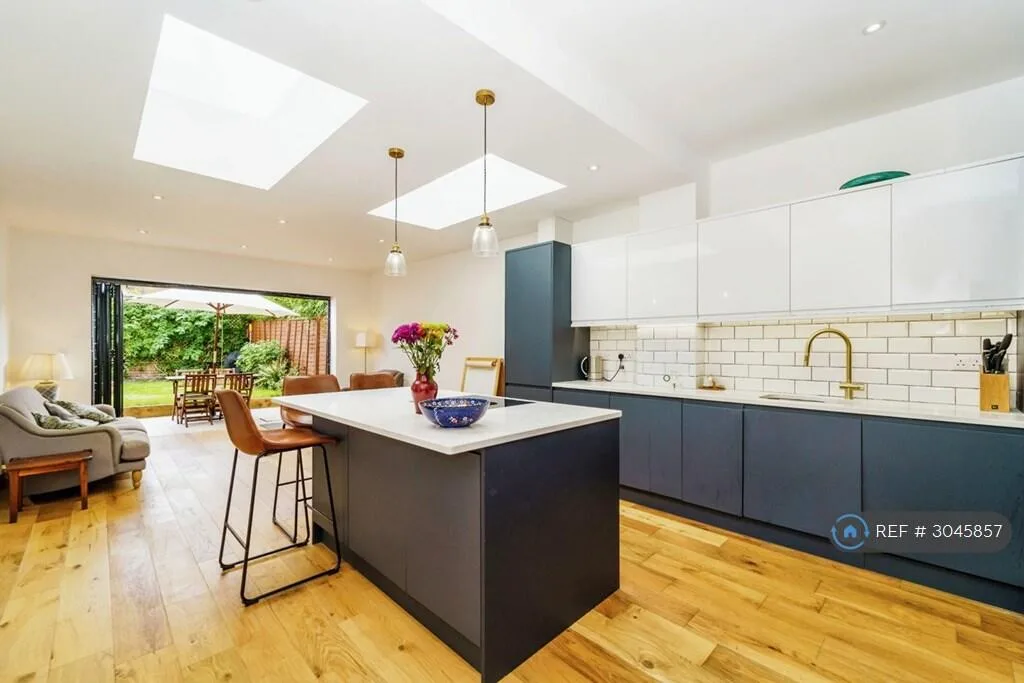
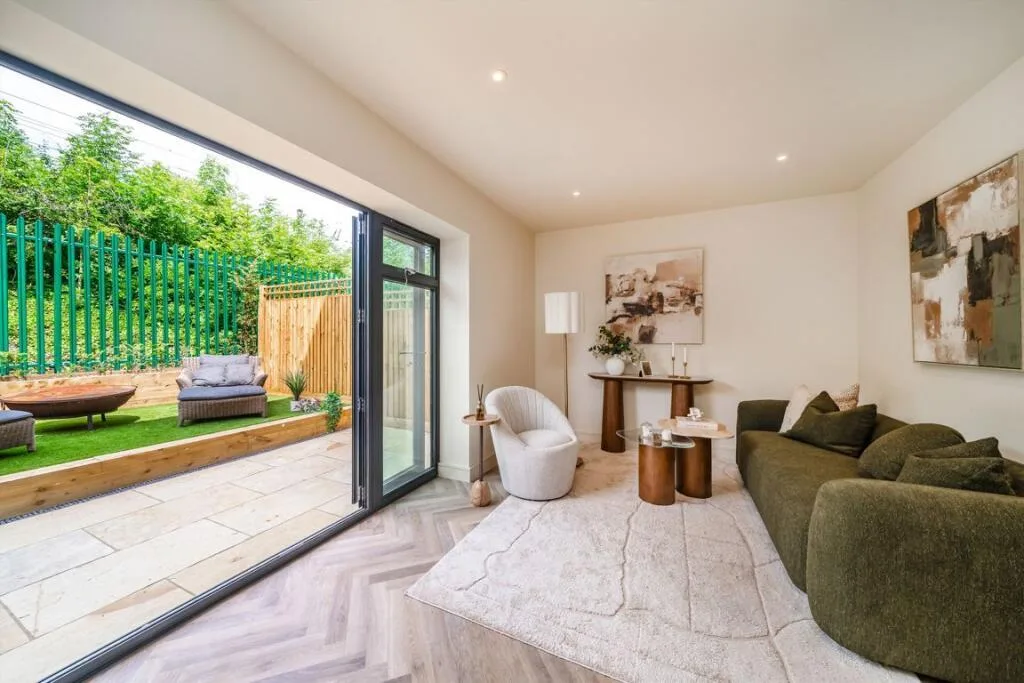
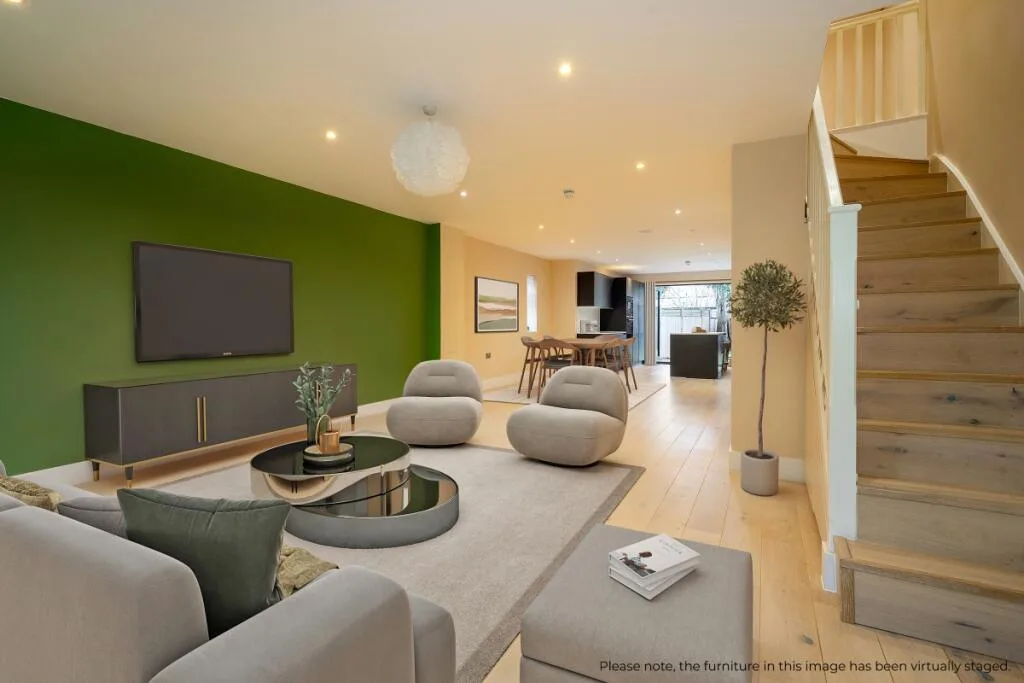
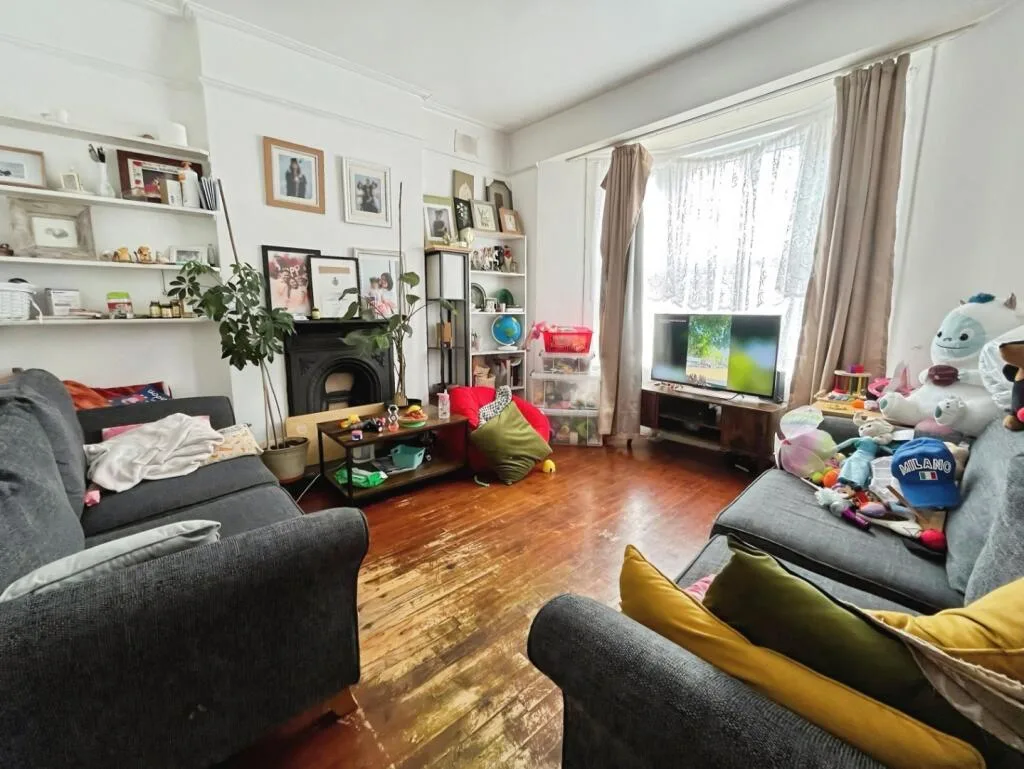
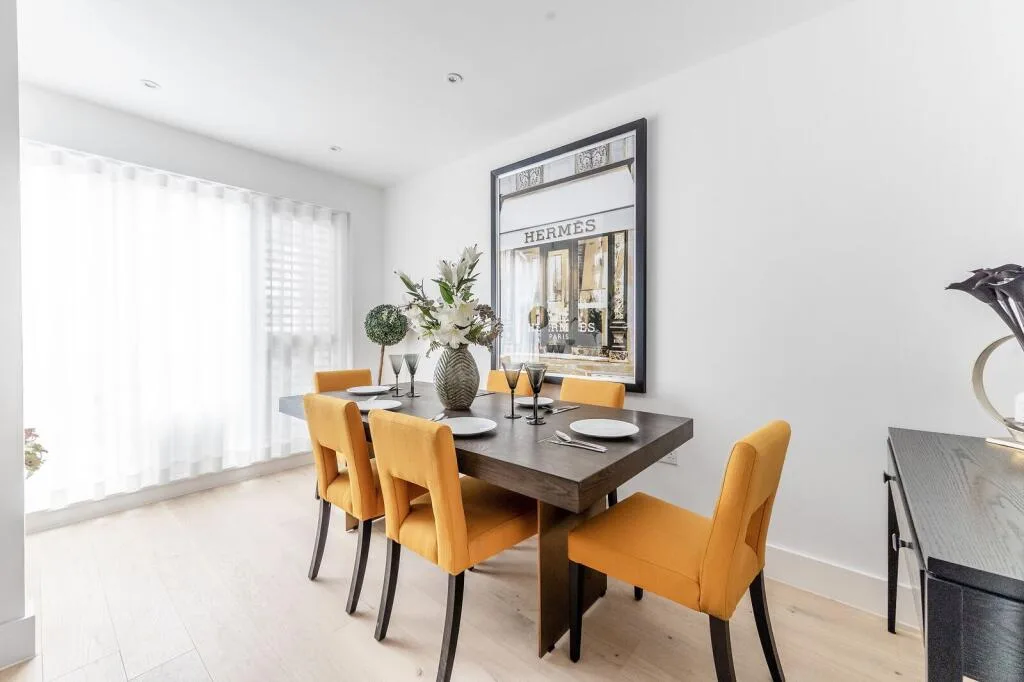
This three-bedroom terraced house is located on Balfour Ave, London, W7 3HS. The accommodation comprises three double bedrooms, two bathrooms, one reception room, a fitted kitchen and a private rear garden. The layout provides separate areas for cooking, dining, relaxing and sleeping, with a practical arrangement suited to household living. The property is presented with contemporary fitted interiors, tiled bathroom finishes and wood-effect flooring in the main living areas. The reception room is arranged as an open-plan living and dining space. The living area includes a sofa, television unit and coffee table, while the dining area is positioned beside the rear windows and has space for a dining table and chairs. Large windows provide views across the garden and allow natural light into the room. The room has wood-effect flooring, painted walls and ceiling-mounted light fittings. The layout connects the seating area with the dining space without a dividing wall, creating a continuous reception area for everyday use and dining. The kitchen is fitted along two sides of the room and includes wall-mounted and base-level cabinetry in a wood-effect finish. The worktops are white, with a matching light-coloured splashback and under-cabinet lighting. Visible appliances include an integrated microwave, an integrated oven, a hob and a built-in extractor. The kitchen also has a sink with a curved mixer tap, space for preparation and storage, and a window or glazed opening toward the living area. Additional shelving and worktop space are provided at the rear of the kitchen, with room for small appliances and household items. The property has three double bedrooms. The principal bedroom includes a double bed, fitted or freestanding bedroom furniture, bedside tables and a dressing area with a wall-mounted mirror. It has a green upholstered headboard, curtains and a window overlooking the surrounding residential area. The second double bedroom has a double bed, bedside lighting, a chest of drawers and a window with curtains. Decorative furnishings and storage units are arranged around the room, while the third bedroom provides further double-bedroom accommodation with space for bedroom furniture and storage. There are two bathrooms. One is fitted with a walk-in shower enclosure, a washbasin, a concealed-cistern WC and a wall-mounted mirrored storage cabinet with open shelving. The other bathroom includes a bath with a glazed shower screen, a shower fitting, a washbasin and a concealed-cistern WC. Both rooms have tiled walls and floors, recessed or ceiling-mounted lighting and contemporary sanitary fittings. The bathrooms also provide built-in storage and worktop areas for toiletries and household items. At the rear, the garden includes a paved patio area adjoining the house, a lawn, established boundary fencing and brickwork walls. A gated side path provides access between the garden and the front or side of the property. The outdoor space is suitable for seating, household use and family activities. The property is identified as family/child friendly and includes double bedrooms and garden access. The address is within London, United Kingdom, in the W7 3HS postcode area.