 £1,428 每周
 £1,428 每周
 £1,190 每周
 £1,463 每周
- 1定金Holding Deposit£1,4101 周房租,Offer 通过时支付后续抵扣租金
- 2担保费用Guarantor Fee£4,230 ~ £6,109约 3 周至 1 个月房租,依担保服务机构而定
- 3首月租金First Month Rent£4,6991 个月房租 £6,109 减去已付定金 £1,410,实付 £4,699
- 4押金Security Deposit£8,4606 周房租,退租时退回
以上费用依本房源租金估算,最终金额以中介或房东确认为准。担保费用因服务机构而异,故以区间显示。
房源描述
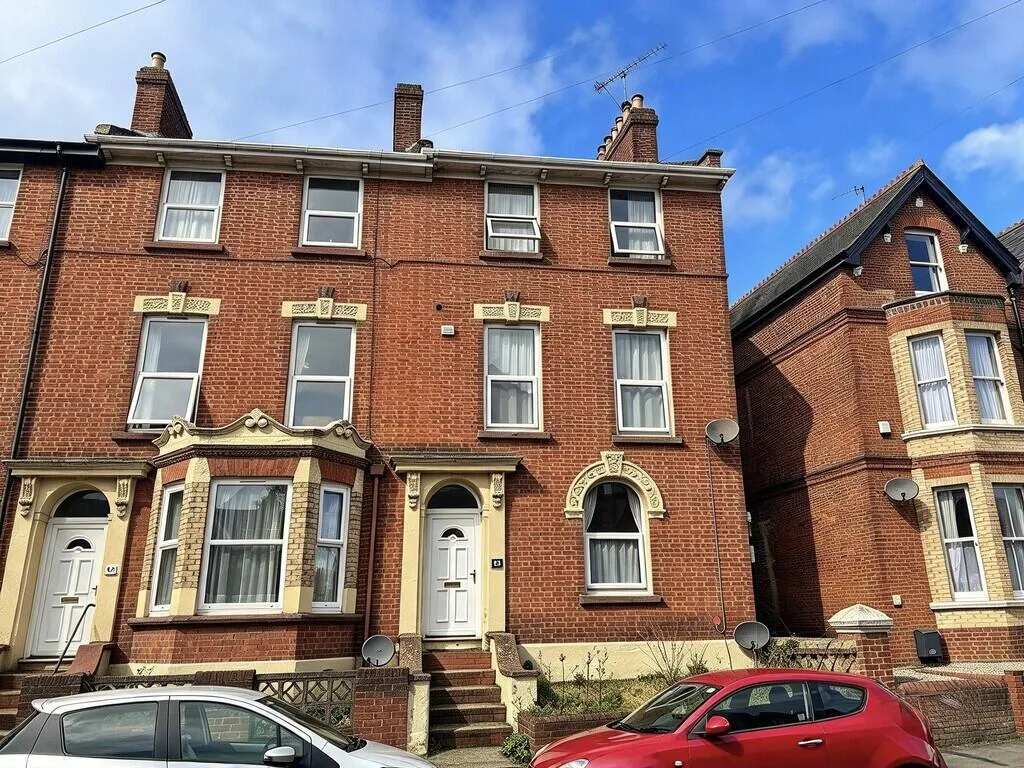
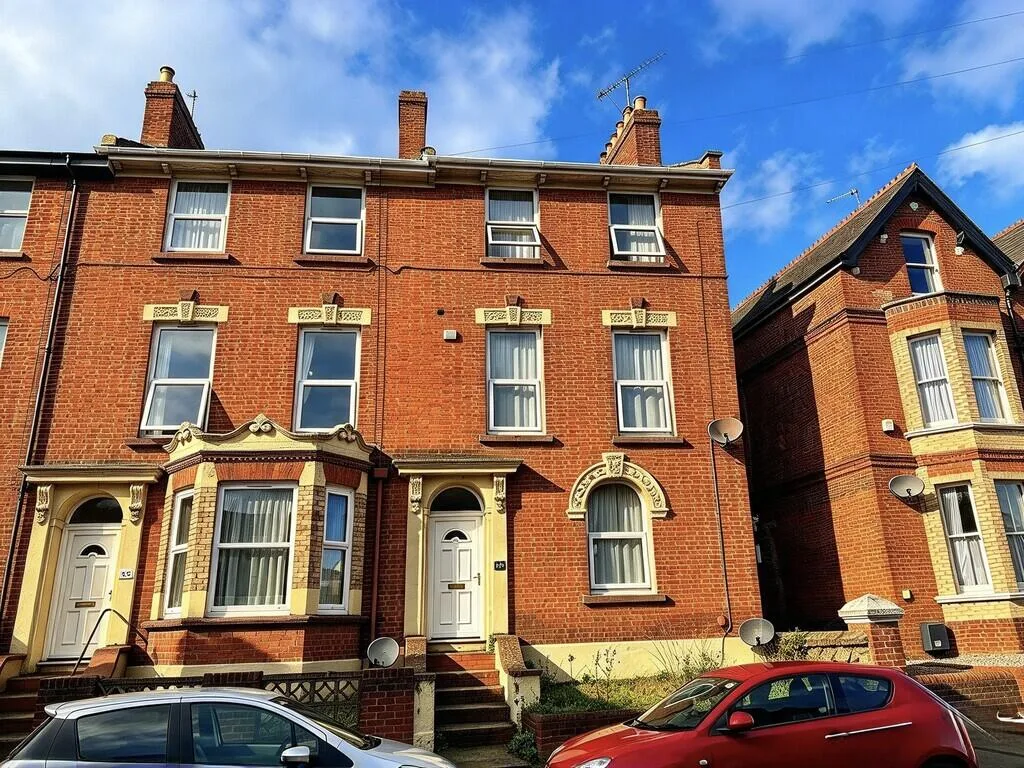
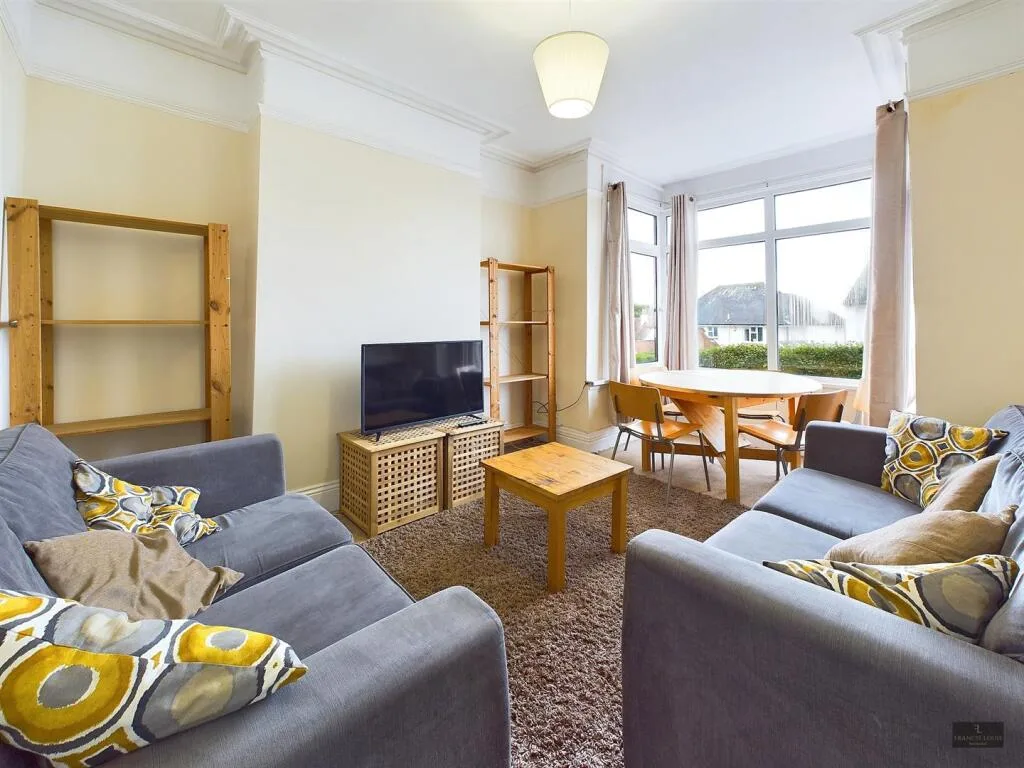
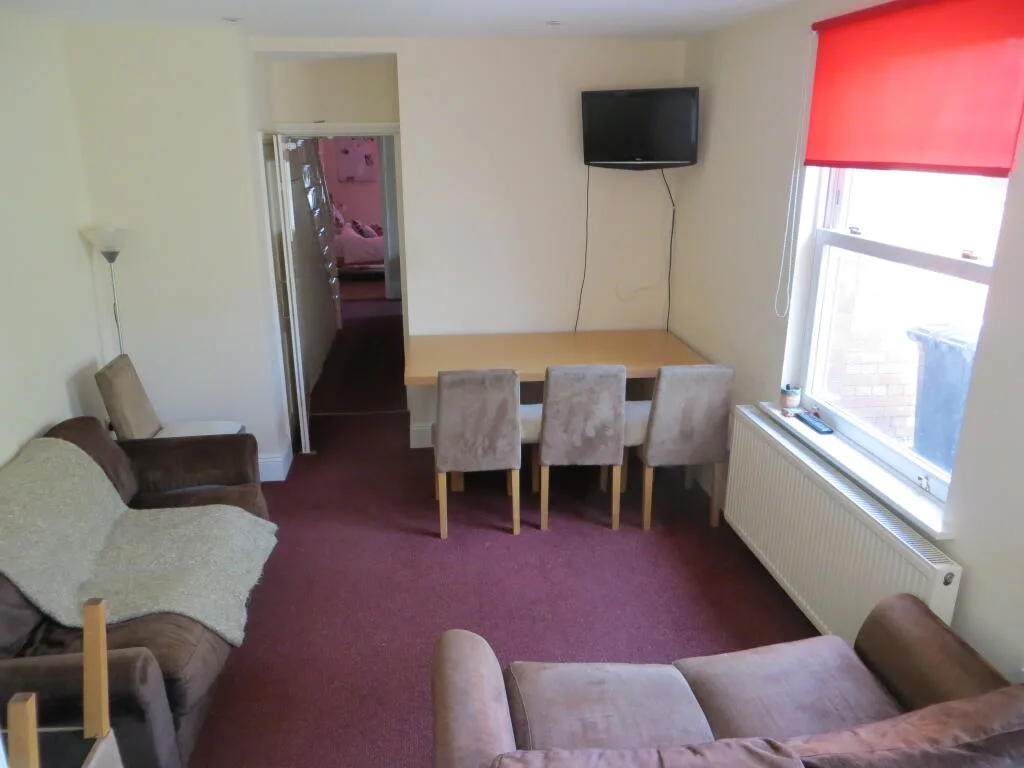
Entrance Wooden front door to ENTRANCE VESTIBULE: Enclosed light. Smoke alarm. Emergency lighting. Alarm control panel. Light switch. Break glass. Glazed wooden door to: Hallway Enclosed light fitting. Smoke detector. Emergency lighting. Coat hooks. Radiator. Under stairs cupboard housing consumer units and electric meter. Door to: Bedroom One 12' 6'' x 12' 2'' (3.81m x 3.71m) Two double glazed windows to front elevation. Curtain track and curtains over. Ceiling light. Smoke detector. Two built-in wardrobes with hanging rails and cupboards over. TV point. Internet point. 3 x double power points. Radiator. Light switch. Bedroom Two 9' 7'' x 12' 6'' (2.92m x 3.81m) Double glazed window to rear elevation. Curtain track and curtains over. Ceiling light. Smoke alarm. TV point. Internet point. 3 x double power points. Built-in storage cupboard. Built-in wardrobe with cupboard over. Radiator. Light switch Living Room 20' 2'' x 10' 6'' (6.15m x 3.2m) Two double glazed windows to side elevation. Curtain track and curtains over. Radiator. TV point. 3 x double power points. Built-in storage cupboard. Electric fire with tiled surround and wooden mantle over. Ceiling light. Emergency lighting. Smoke alarm. Light switch. Kitchen/Diner 21' 7'' x 10' (6.58m x 3.05m) Two double glazed windows, one to rear and one to side elevations. Heat detector. Enclosed light fitting and ceiling spotlights. Emergency lighting. Tiled flooring. Dishwasher. Washing machine. Tumble Drier. Electric oven and hob. 3 x built-in Fridge/Freezers. Good range of wall and base units with formica roll edged work tops. Single sink and drainer with chrome taps. Central heating control thermostat. Double power points. Break glass. Double glazed door to garden. FIRST FLOOR Stairs to FIRST FLOOR HALF LANDING: Enclosed light fitting. Emergency lighting. Breakglass. Light switch. Storage cupboard housing hot water cylinder with shelves. Separate storage cupboard. Smoke alarm. Bathroom 4' 6'' x 7' 6'' (1.37m x 2.29m) Double glazed window to side elevation. Enclosed ceiling light. Extractor fan. Light pull cord. Light switch. Low level WC. Pedestal wash hand basin and bath in white, all with chrome fittings. Triton electric shower over bath with glass shower screen. Chrome towel rail. Radiator. Shaver socket and light. Tiled flooring. Shower Room 4' 6'' x 5' 7'' (1.37m x 1.7m) Double glazed window to side elevation. Enclosed ceiling light. Extractor fan. Low level WC. Pedestal wash hand basin. Corner shower cubicle with Triton electric shower All with chrome fittings. Fully tiled. Bedroom Three 11' 5'' x 10' 9'' (3.48m x 3.28m) Double glazed window to rear elevation. Curtain track and curtains over. Internet point. TV point. Ceiling light. Smoke detector. Radiator. Power points. Radiator. Double wardrobe with shelf over. FIRST FLOOR LANDING Up four steps to LANDING: Enclosed light fitting. Emergency lighting. Smoke detector. Breakglass. Light switch. Radiator. Door to: Bedroom Four 9' 7'' x 12' 6'' (2.92m x 3.81m) Double glazed window to rear elevation. Ceiling light. Smoke alarm. Radiator. Built-in wardrobe with cupboard over. Internet point. TV point. Power points. Light switch. Bedroom Five 12' 8'' x 11' 10'' (3.86m x 3.61m) Double glazed window to front elevation. Curtain track and curtains over. Ceiling light. Smoke detector. Radiator. Internet point. TV point. Power points. Two built-in wardrobes with hanging rails and cupboards over. Light switch. Cloakroom 8' 10'' x 3' 9'' (2.69m x 1.14m) Enclosed light fitting. Extractor fan. Pull cord. Low level WC with chrome furniture. Wash hand basin with chrome furniture. Tiled splashback. Mirror over. Chrome towel holder. Heated towel rail and radiator. Tiled flooring. SECOND FLOOR Stairs to SECOND FLOOR LANDING: Double glazed window to rear elevation. Blind over. Enclosed light ffitting. Smoke detector. Breakglass. Emergency lighting. Large double cupboard with shelves. Door to: Bedroom Six 9' 7'' x 12' 8'' (2.92m x 3.86m) Double glazed window to rear elevation. Curtain track and curtains over. Ceiling light. Smoke detector. Radiator. Buiult-in wardrobe. Power points. TV point. Internet point. Light switch. Bedroom Seven 13' 1'' x 10' 3'' (3.99m x 3.12m) Double glazed window to front elevation. Curtain track and curtains. Ceiling light. Smoke detector. Built-in cupboard. Built-in wardrobe. TV point. Internet point. Radiator. Power points. Shower Room 9' 9'' x 5' 1'' (2.97m x 1.55m) Enclosed ceiling light. Shower pull cord. Light fittings. Extractor fan. Velux window. Shower cubicle with Triton shower. Fully tiled. Pedestal wash hand basin with chrome taps. Mirror over. Light and shaver socket. Low level WC with chrome fittings. Heated chrome towel rail and radiator. Outside To the front of the property is an enclosed paved front garden. To the rear is a large mainly paved garden with trees and shrubs, seating areas, built-in barbecue and rear storage/bicycle shed and rear access gate.