 £657 每周
 £658 每周
 £669 每周
 £623 每周
 £678 每周

- 1定金Holding Deposit£6501 周房租,Offer 通过时支付后续抵扣租金
- 2担保费用Guarantor Fee£1,950 ~ £2,817约 3 周至 1 个月房租,依担保服务机构而定
- 3首月租金First Month Rent£2,1671 个月房租 £2,817 减去已付定金 £650,实付 £2,167
- 4押金Security Deposit£3,2505 周房租,退租时退回年租金超过 £50,000 的房源,押金按 6 周计算
以上费用依本房源租金估算,最终金额以中介或房东确认为准。担保费用因服务机构而异,故以区间显示。
房源亮点
房源描述
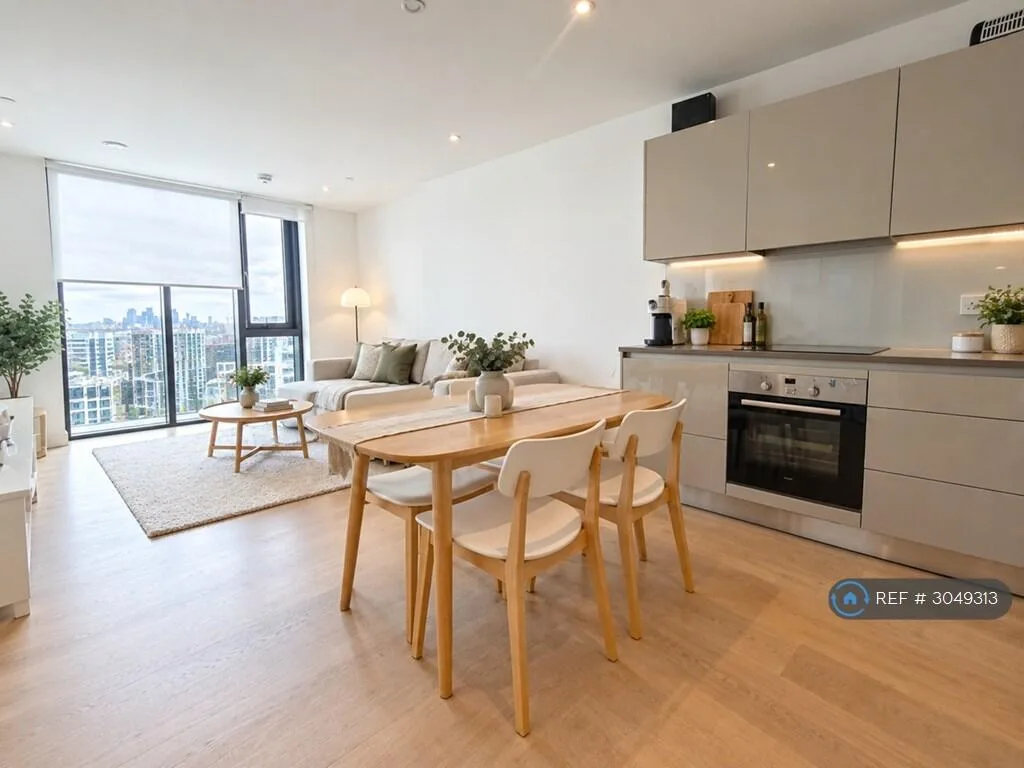
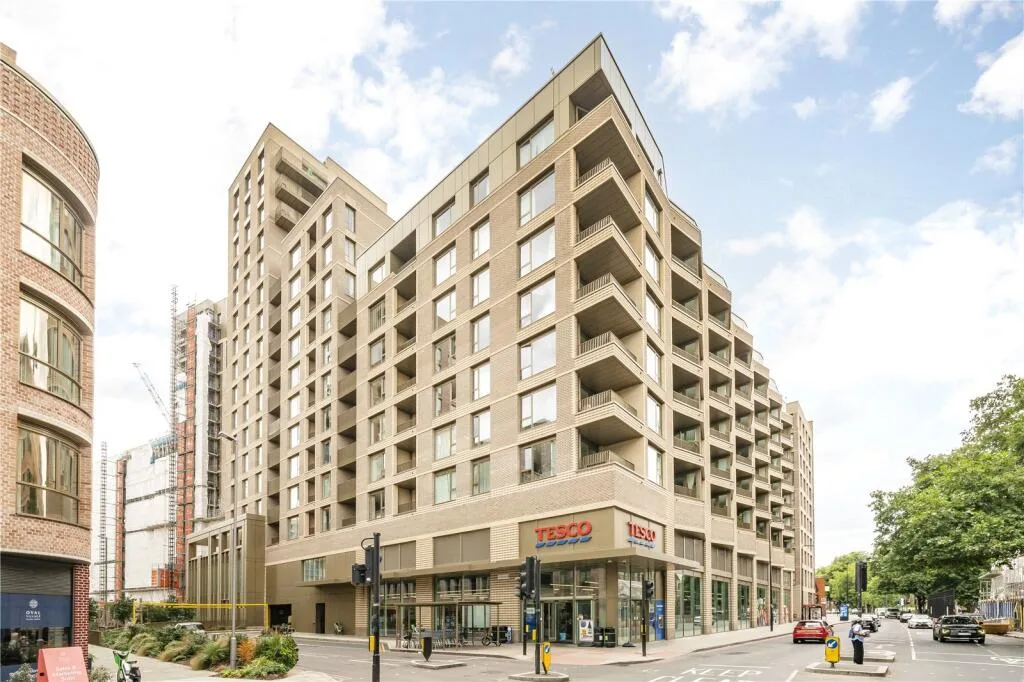
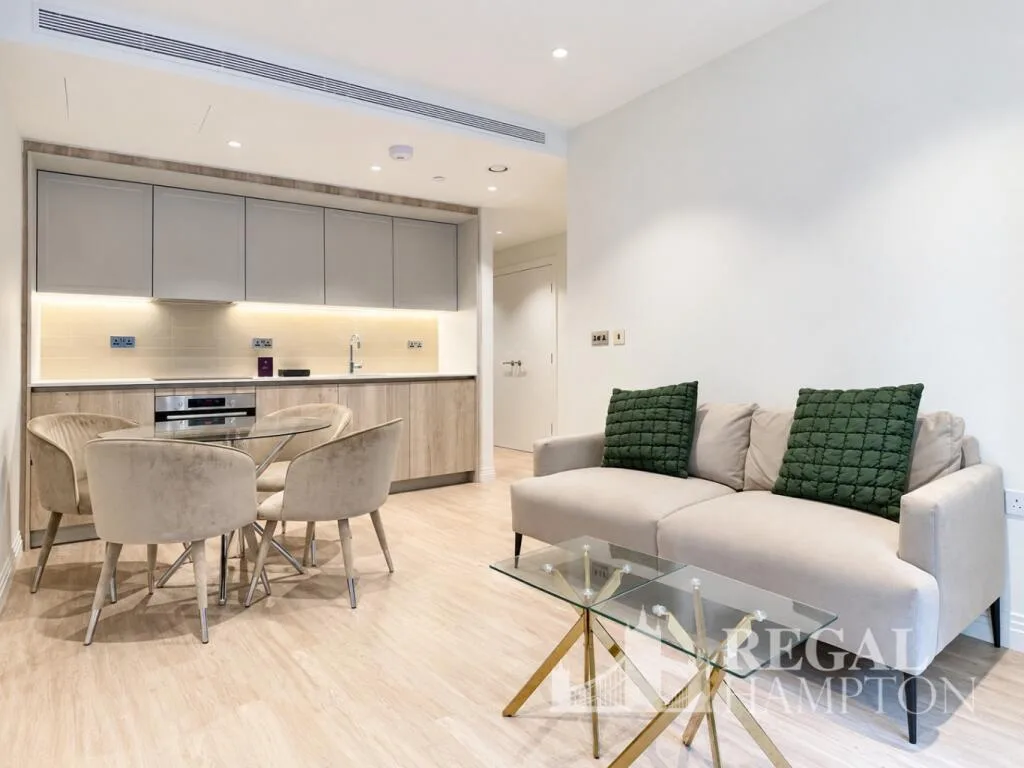
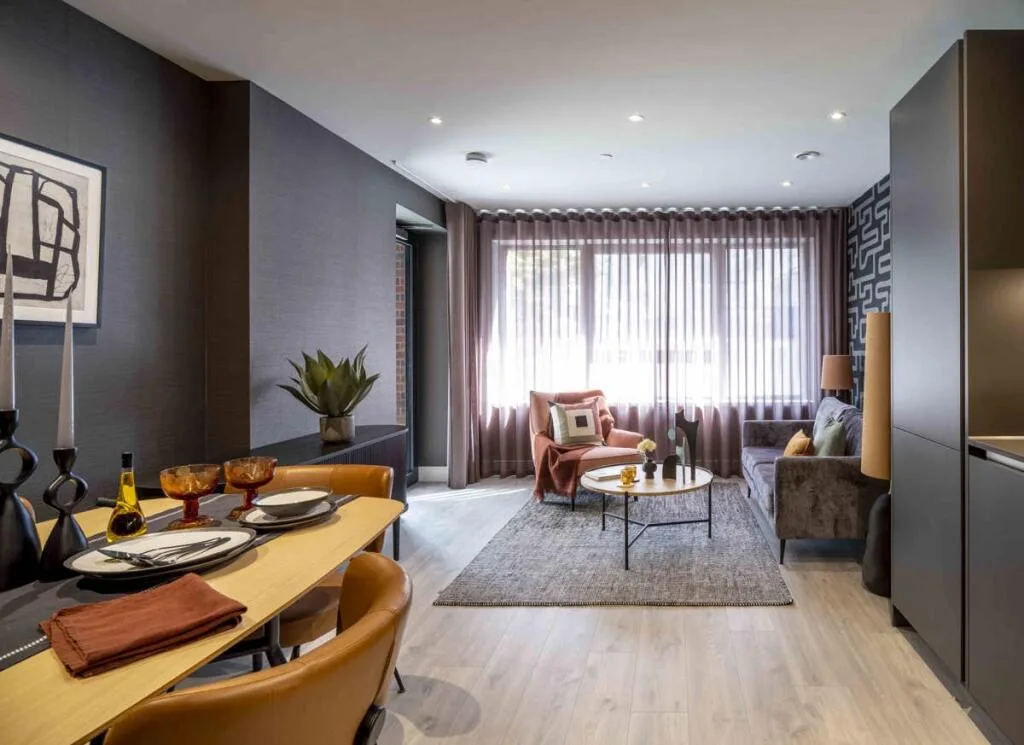
Champs is proud to present this one-bedroom mid-floor flat provides accommodation within a modern residential development. The property has one bathroom, an open-plan kitchen and living area, a separate bedroom, a balcony and access to communal building facilities including lift access, 24/7 security and concierge services. The flat is arranged from an entrance hallway, with the main living accommodation positioned towards the rear of the property and the bedroom located separately. The entrance hallway has wood-effect flooring, recessed ceiling lighting and doors leading to the principal rooms. A storage cupboard is positioned off the hall, providing additional household storage. The hallway also contains the property’s heating and control points, with a wall-mounted thermostat visible near the entrance. The neutral wall finish and matching skirting boards continue through the internal circulation areas. The open-plan kitchen, living and dining room is fitted with a continuous run of wall and base units in a wood-effect finish. The kitchen includes an integrated electric oven, ceramic hob, sink with mixer tap, worktop surfaces, power points and under-cabinet lighting. The layout provides a combined area for seating and dining, with wood-effect flooring extending across the room. Recessed ceiling spotlights and a linear air-conditioning or ventilation grille are installed overhead. The room has a glazed door leading to the balcony, bringing natural light into the principal living space and providing direct access to the external area. The bedroom is a separate carpeted room with a large window overlooking the development. It has recessed ceiling lighting, electrical points and a wall-mounted ventilation or heating outlet. The room is proportioned for standard bedroom furniture and has a neutral finish consistent with the remainder of the flat. The carpet is also used in the bedroom shown from the hallway, distinguishing it from the wood-effect flooring in the living and circulation spaces. The bathroom is finished with large-format grey and beige-effect wall and floor tiles. It includes a white WC, a wall-mounted wash basin with mixer tap, mirrored storage cabinets, a fitted bath with a glass shower screen, a shower handset and wall-mounted controls. There is also a chrome heated towel rail, recessed lighting and illuminated strip lighting within the tiled wall detail. The bathroom has mechanical ventilation and a contemporary fitted finish. The balcony is accessed from the open-plan living area through a glazed door and has a metal safety railing. It faces into the surrounding residential development, with neighbouring building elevations visible from the balcony. The property also benefits from lift access within the building, together with 24/7 security and concierge services. The development address is Woodall Way, London, SE11 5BQ, within the United Kingdom. The supplied information does not specify allocated parking, additional reception rooms or further outdoor areas. The property has an EPC rating of B, with an energy efficiency score of 85 out of 100 and an environmental impact rating of 93.